Member Features
Find Real Estate Bargain!
Full foreclosure details
Home value, equity and ownership info
Find homes priced below market
Get full access with a FREE Account
Already a member?
$418,704
Listing Price4beds
4.5baths
1,674sqft
8,200sqft lot
3201 Belmont Ct, Wellington, CO 80549
Member Features
Find Real Estate Bargain!
Full foreclosure details
Home value, equity and ownership info
Find homes priced below market
Get full access with a FREE Account
Already a member?
For Sale
Home type
Price / sqft
Year built
Home Details
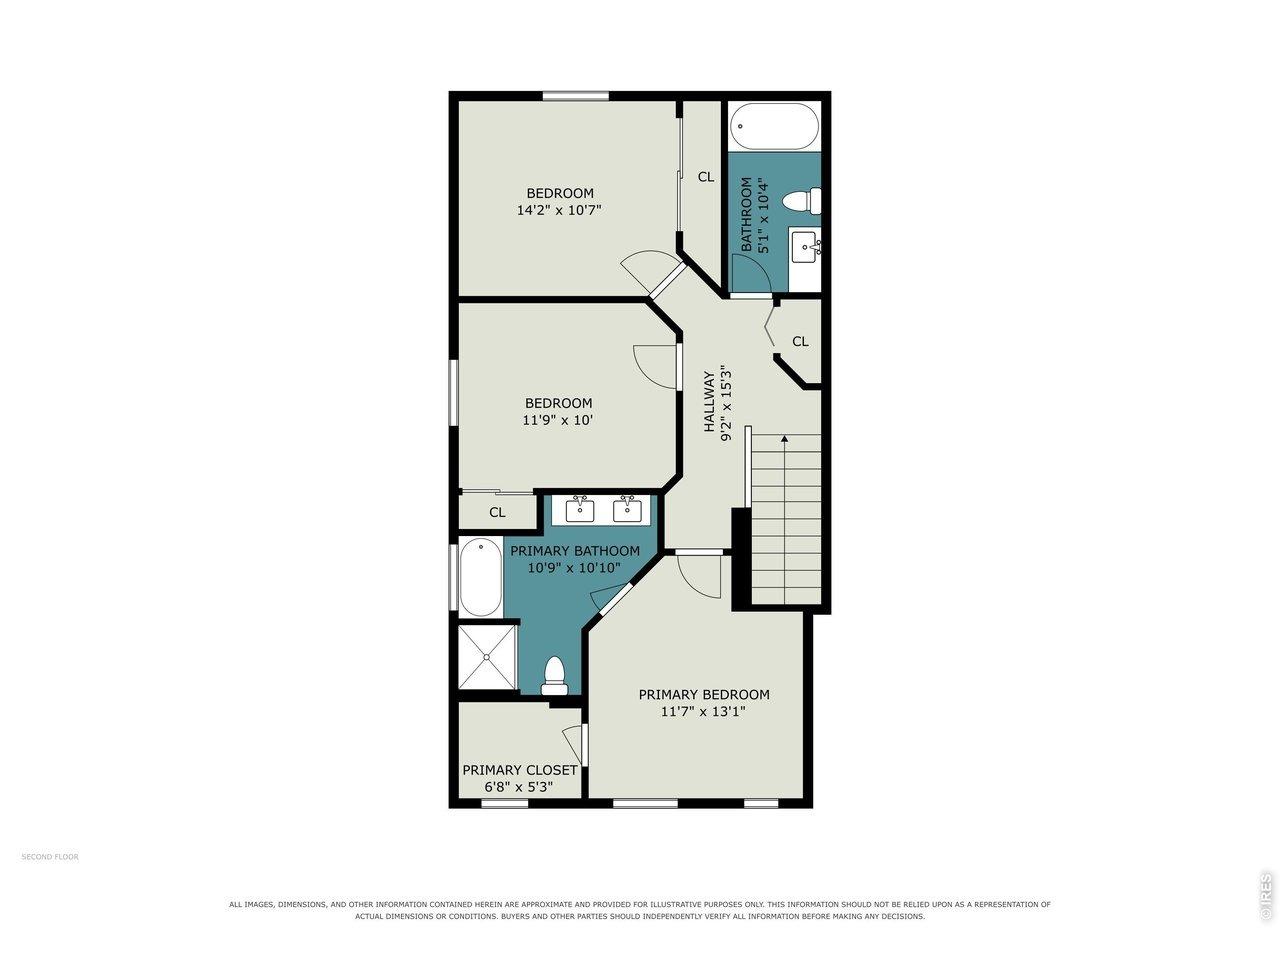
Welcome to this south-facing, two-story beauty nestled on a 0.19-acre corner lot in the heart of it all! This inviting home greets you with charm the moment you arrive, then unfolds into a thoughtful, easy-flow floor plan designed for everyday living and effortless entertaining. Step inside to a spacious living area anchored by an inviting gas fireplace-perfect for cozy evenings! Stunning wood floors lead you into the kitchen complete with chic tile backsplash and ample counter space, while the adjacent dining area provides an ideal setting for dinner parties or casual brunches. Upstairs, the primary suite offers a private bath for a peaceful retreat, complemented by two additional bedrooms or home office/flex space. Construction has begun on the basement which invites you to dream big-extra storage, a rec room, or a workshop can all become part of your plans. The large backyard oasis is designed for enjoyment in every season. Whether its BBQing on the generous deck or gathering around the firepit area to roast marshmallows, the choice is yours! With proximity to Wellington Community Park, neighborhood green space, Wellington Middle-High School, and quaint downtown Wellington with dining and other amenities, you are in the thick of things. Owned solar panels that deliver clean energy and monthly savings on your electric bill are the cherries on top. It's all here!
Interior Details
1674
4
4.5
Has Heating:
Yes
Heating Type:
Central
Has Cooling:
Yes
Cooling Type:
Central
Has Fuel:
No
Fuel Type:
N/A
Has Basement:
No
Basement Type:
Partial
Has Flooring:
No
Flooring Type:
N/A
Has Fireplace:
Yes
Fireplace Type:
N/A
Property Details
8200
No
No
Type:
Garage, Attached
Location:
N/A
Status:
N/A
Number of Spaces:
2
No
No
No
No
Yes
No
No
Construction Details
Bi-level
Wood Siding
N/A
Gable
Composition Shingle
Tax History
Year
Amount
Land
Improvement
Percent Change
Assessment
2019
$2,323
$2,646
$18,604
--%
$21,250
2019
$2,323
$2,646
$18,604
--%
$21,250
2018
$1,910
$2,664
$15,235
--%
$17,899
2017
$1,906
$2,664
$15,235
--%
$17,899
2016
$1,623
$2,945
$13,206
--%
$16,151
2014
$1,349
$2,950
$10,550
--%
$13,500
2013
$1,425
$2,950
$10,550
--%
$13,500
2012
$1,470
$2,950
$10,710
--%
$13,660

Average Home Price in 80549
Nearby Properties
Zip Code
Price
Bed
Bath
Sqft
Lot
Sold Date
$459,997
3 Beds
2 Baths
1,600 Sqft
7,500 Lot (sqft)
Sold 10/20/2026
$456,019
3 Beds
3.5 Baths
1,834 Sqft
6,540 Lot (sqft)
Sold 08/20/2026
$465,642
3 Beds
4.25 Baths
1,816 Sqft
7,271 Lot (sqft)
Sold 07/15/2026
$354,858
$354,858
3 Beds
3.5 Baths
1,808 Sqft
2,453 Lot (sqft)
Sold 06/10/2026
$359,911
3 Beds
3.5 Baths
1,808 Sqft
1,968 Lot (sqft)
Sold 05/22/2026
$380,000
$380,000
3 Beds
3.5 Baths
1,808 Sqft
1,907 Lot (sqft)
Sold 10/26/2026
$390,000
3 Beds
3.5 Baths
1,808 Sqft
1,794 Lot (sqft)
Sold 09/29/2026
$380,000
$380,000
3 Beds
1 Baths
1,808 Sqft
2,263 Lot (sqft)
Sold 04/17/2026
$375,000
$375,000
3 Beds
3.5 Baths
1,685 Sqft
1,808 Lot (sqft)
Sold 01/21/2026