Member Features
Find Real Estate Bargain!
Full foreclosure details
Home value, equity and ownership info
Find homes priced below market
Get full access with a FREE Account
Already a member?
$1,875,231
Listing Price5beds
6baths
2,467sqft
7,500sqft lot
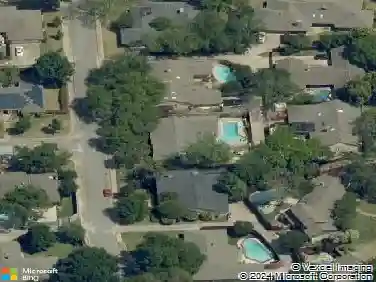
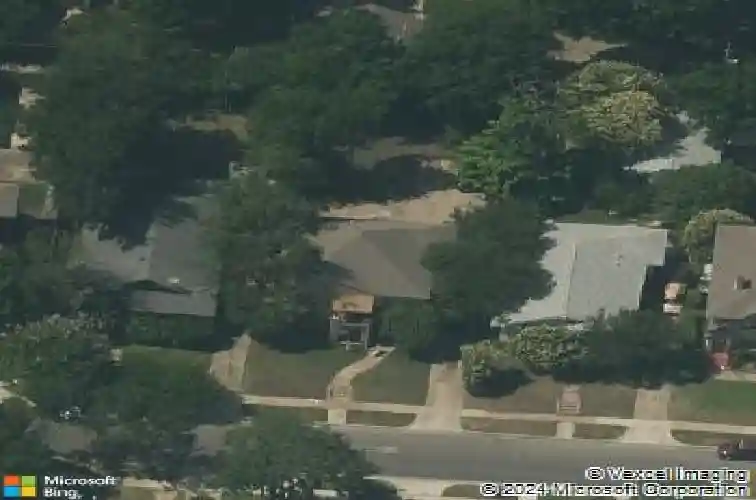
6321 Belmont Ave, Dallas, TX 75214
Member Features
Find Real Estate Bargain!
Full foreclosure details
Home value, equity and ownership info
Find homes priced below market
Get full access with a FREE Account
Already a member?
For Sale
Off Market
Home type
Price / sqft
Year built
Home Details
This 5-bedroom, 4,572-SF new construction home is just blocks from Lakewood Village and rich with personality. A striking entry leads into thoughtfully designed living spaces. Soaring 11-foot ceilings on both levels and Andersen windows throughout, fill the home with natural light. The living room is anchored by a beautiful arched built-in, blending traditional character with modern scale. The kitchen is both stunning and functional, featuring white oak cabinetry, Thermador appliances, and a gorgeous island with open shelving and fluted details topped in Superior Bianco quartzite-an on-trend design with timeless appeal. Sculptural pendant lighting adds warmth and architectural interest, while zellige tile above the slab backsplash brings texture and depth. A dedicated prep area and oversized pantry provide exceptional storage and everyday ease. A bold, green color-drenched office offers a moody yet inviting workspace. The primary suite is conveniently located downstairs with generous proportions and an abundance of natural light. The primary bath showcases Mikonos quartzite and zellige tile, creating a spa-like experience. A stunning floating quartzite vanity highlights the downstairs powder bath and delivers a memorable design moment for guests. Upstairs, the home excels in functionality with four additional ensuite bedrooms thoughtfully arranged for privacy, along with a spacious game room that flexes easily for play, media, or gathering. Each secondary ensuite is uniquely
Interior Details
2467
5
6
Has Heating:
Yes
Heating Type:
Central
Has Cooling:
Yes
Cooling Type:
Central
Has Fuel:
Yes
Fuel Type:
Gas
Has Basement:
No
Basement Type:
No Basement
Has Flooring:
No
Flooring Type:
N/A
Has Fireplace:
Yes
Fireplace Type:
N/A
Property Details
7500
Yes
Yes
Type:
Garage, Attached
Location:
N/A
Status:
N/A
Number of Spaces:
0
N/A
N/A
N/A
N/A
N/A
N/A
N/A
Construction Details
Duplex Single
Brick Veneer
N/A
Gable
Composition Shingle
Tax History
Year
Amount
Land
Improvement
Percent Change
Assessment
2019
$8,458
$236,250
$73,190
--%
$309,440
2019
$8,458
$236,250
$73,190
--%
$309,440
2018
$8,804
$236,250
$73,190
--%
$309,440
2017
$6,944
$202,500
$52,900
--%
$255,400
2016
$6,945
$202,500
$52,900
--%
$255,400
2014
$6,367
$182,250
$50,730
--%
$232,980
2013
$5,516
$151,880
$50,730
--%
$202,610

Average Home Price in 75214
Nearby Properties
Zip Code
Price
Bed
Bath
Sqft
Lot
Sold Date
$949,000
$949,000
3 Beds
2.5 Baths
2,369 Sqft
7,484 Lot (sqft)
Sold 10/27/2026