
Member Features
Find Real Estate Bargain!
Full foreclosure details
Home value, equity and ownership info
Find homes priced below market
Get full access with a FREE Account
Already a member?
$1,599,999
Listing Price4beds
5baths
3,725sqft
6,534sqft lot
850 Belmont Ave, Charlotte, NC 28205
Member Features
Find Real Estate Bargain!
Full foreclosure details
Home value, equity and ownership info
Find homes priced below market
Get full access with a FREE Account
Already a member?
For Sale
Off Market
Home type
Price / sqft
Year built
Home Details
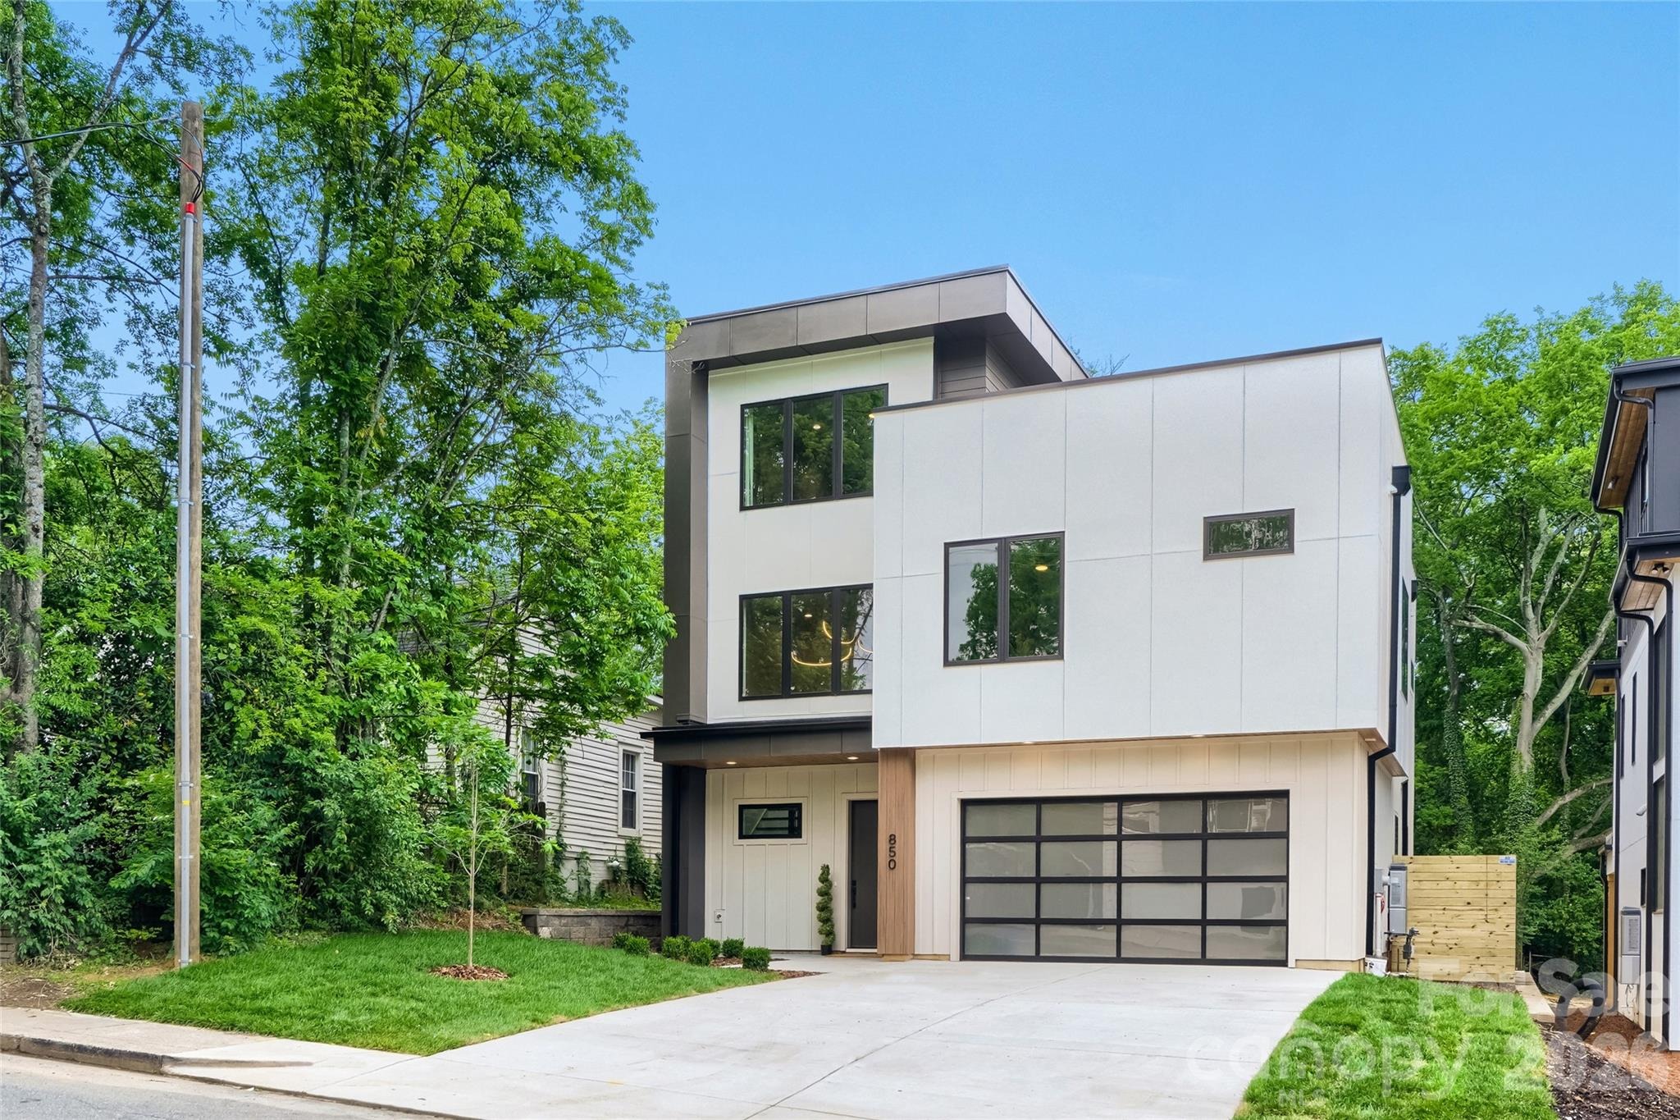
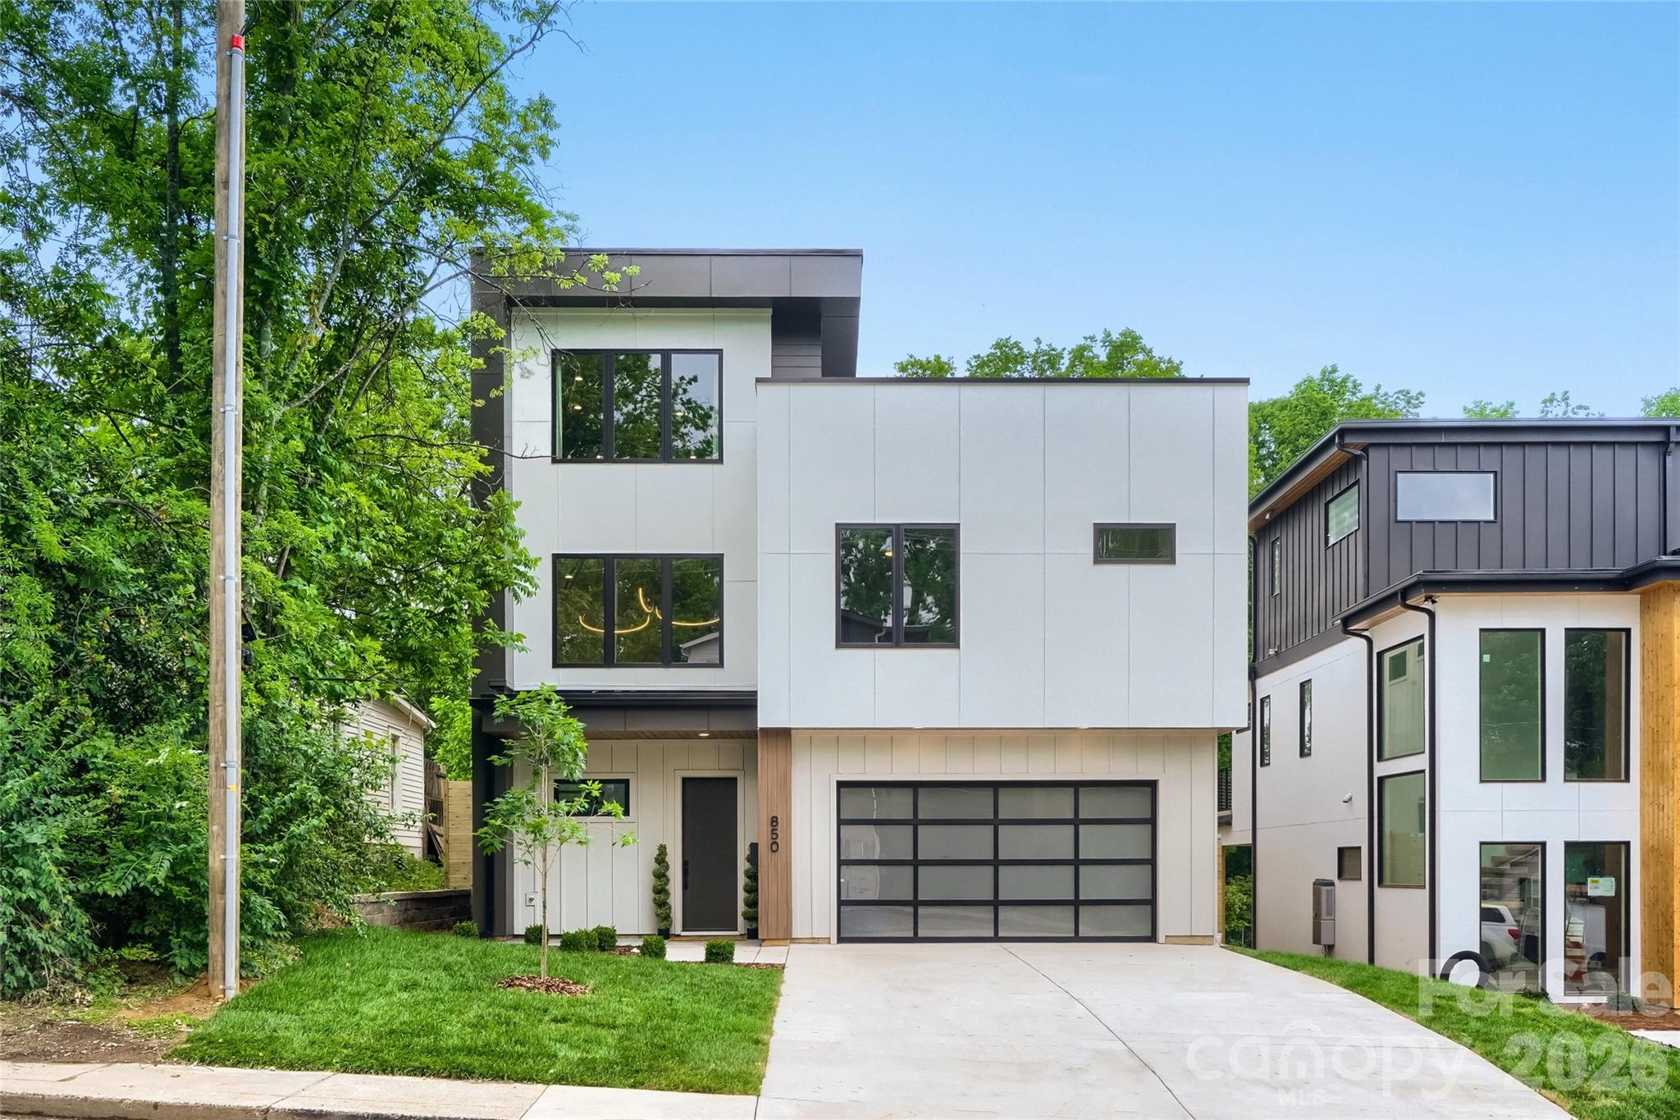
This home was designed around two things: entertaining well and living close to Uptown. Ten foot ceilings and wide plank European white oak run through an oversized dining room, a twenty foot kitchen, and a living room anchored by a linear gas fireplace. The kitchen has custom cabinetry, professional appliances, and a large working island, while a full scullery keeps prep, cleanup, and the aftermath of a dinner party out of sight. Doors open to a covered porch and private fenced yard. Then there is the third floor. A light filled bonus room with beverage center and full bath opens to a rooftop terrace set above the tree canopy. It is a second living space entirely its own, made for drinks with friends, late dinners, and long Carolina evenings. Uptown appears on the horizon once the leaves come down. The second floor is reserved for private spaces: four bedrooms, each with its own bath and custom closet. The primary suite includes a soaking tub, generous shower, and dedicated dressing area. Laundry on the same floor. Quiet and comfort are engineered in, with sound insulation between floors and around bedrooms and baths, a spray-foam roof deck, zoned heat pump HVAC, and tankless hot water with recirculation. EV ready garage and smart home wiring throughout. 3,725 square feet across three levels. Four bedrooms, 5.5 baths. Oversized two car attached garage. Direct Greenway access, an easy walk to Optimist Hall, and less than a 5 minute drive to Uptown.
Interior Details
3725
4
5
Has Heating:
Yes
Heating Type:
Forced Air With Air Conditioning
Has Cooling:
Yes
Cooling Type:
None
Has Fuel:
Yes
Fuel Type:
Gas
Has Basement:
No
Basement Type:
N/A
Has Flooring:
No
Flooring Type:
N/A
Has Fireplace:
Yes
Fireplace Type:
N/A
Property Details
6534
No
No
Type:
N/A
Location:
N/A
Status:
N/A
Number of Spaces:
N/A
No
No
No
No
Yes
No
No
Construction Details
N/A
Asbestos
N/A
Gable
Asphalt
Tax History
Year
Amount
Land
Improvement
Percent Change
Assessment
2020
$1,726
$145,000
$22,800
--%
$167,800
2019
$1,710
$145,000
$22,800
--%
$167,800
2018
$888
$32,400
$29,700
--%
$62,100
2017
$866
$32,400
$29,700
--%
$62,100
2016
$857
$32,400
$29,700
--%
$62,100
2013
$1,036
$36,000
$39,900
--%
$75,900
2012
$1,016
$36,000
$40,300
--%
$76,300

Average Home Price in 28205
Nearby Properties
Zip Code
Price
Bed
Bath
Sqft
Lot
Sold Date
$1,398,000
$1,398,000
2 Beds
1 Baths
3,939 Sqft
7,405 Lot (sqft)
Sold 10/06/2026
$1,599,999
$1,599,999
4 Beds
5 Baths
3,725 Sqft
6,534 Lot (sqft)
Sold 09/29/2026
$1,559,000
$1,559,000
4 Beds
5 Baths
4,187 Sqft
6,970 Lot (sqft)
Sold 09/29/2026
$1,360,000
$1,360,000
4 Beds
3 Baths
3,738 Sqft
5,184 Lot (sqft)
Sold 10/06/2026
$1,499,000
$1,499,000
3 Beds
1 Baths
3,416 Sqft
7,405 Lot (sqft)
Sold 10/06/2026



