Member Features
Find Real Estate Bargain!
Full foreclosure details
Home value, equity and ownership info
Find homes priced below market
Get full access with a FREE Account
Already a member?
$1,799,000
Listing Price5beds
6baths
4,628sqft
142,877sqft lot
7311 Bellona Ave, Baltimore, MD 21212
Member Features
Find Real Estate Bargain!
Full foreclosure details
Home value, equity and ownership info
Find homes priced below market
Get full access with a FREE Account
Already a member?
For Sale
Off Market
Home type
Price / sqft
Year built
Home Details
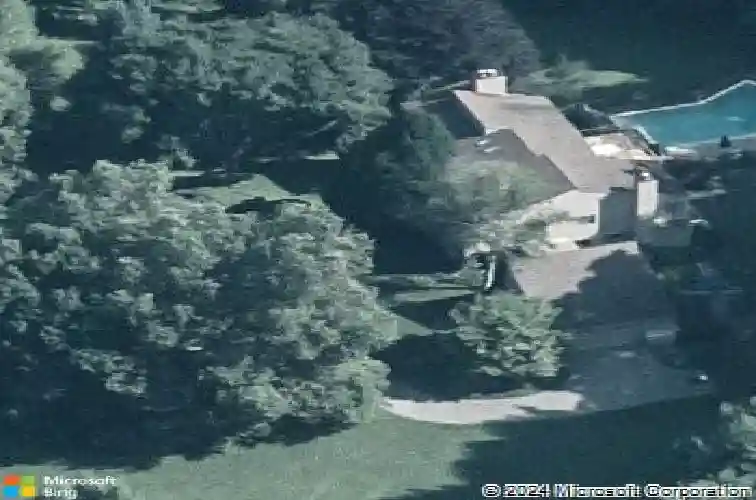
An unassuming driveway, marked only by a collection of mailboxes atop a stacked-stone planter of posies, winds up a rolling hill of perfectly scaped lawn, along a log fence shaded by a mature tree-line. Passing several of the five homes in cherished Martins Choice, just beyond the shared tennis court, a subtle turn leads under a canopy of fir branches and curves up to 7311 Bellona and its meticulous presentation of late 70s mid-century modernism, giant rectangles and triangles, interconnected with symmetry, balance and the geometry of perfectly placed windows interrupting the vertical grid of its plankings parallel infinity. Perfect geometry continues up the flag stone steps to the pair of monolithic front doors that mirror the proportions of the plate glass above them. The 70s were a time of open floor-plans and this foyer immediately demonstrates with sight lines to the living room, the dining room and the kitchen-adjacent den. To the left, a step down into the living room. Built-in shelves cover the rear wall, the free-standing chimney partially hides them creating a mini-library that enjoys its own sky light. A wall of floor-to-ceiling windows overlook the back deck, the opposite corners each offer the same floor-to-ceiling glass; light pours in with the trees forming backdrop of green that fill all of the frames. Back to the foyer, a 2013 addition has added a breakfast nook just beneath another wall of windows with a view of the rear patio and yard back to the wooded par
Interior Details
4628
5
6
Has Heating:
Yes
Heating Type:
Yes
Has Cooling:
Yes
Cooling Type:
Central
Has Fuel:
No
Fuel Type:
N/A
Has Basement:
No
Basement Type:
Finished
Has Flooring:
No
Flooring Type:
N/A
Has Fireplace:
Yes
Fireplace Type:
N/A
Property Details
142877
Yes
Yes
Type:
Garage, Attached
Location:
N/A
Status:
N/A
Number of Spaces:
2
No
No
No
No
No
No
Yes
Construction Details
Conventional
N/A
N/A
N/A
Composition Shingle
Tax History
Year
Amount
Land
Improvement
Percent Change
Assessment
2021
$15,315
$0
$0
--%
$1,191,067
2020
$14,872
$736,800
$430,300
--%
$1,167,100
2019
$14,565
$0
$0
--%
$1,146,400
2018
$14,295
$0
$0
--%
$1,125,700
2017
$14,138
$736,800
$368,200
--%
$1,105,000
2015
$14,094
$736,800
$368,200
--%
$1,105,000
2014
$13,959
$736,800
$716,200
--%
$1,453,000
2012
$13,605
$0
$0
--%
$1,453,000

Average Home Price in 21212
Nearby Properties
Zip Code
Price
Bed
Bath
Sqft
Lot
Sold Date
$1,799,000
$1,799,000
5 Beds
6 Baths
4,628 Sqft
142,877 Lot (sqft)
Sold 10/26/2026
$1,388,000
$1,388,000
5 Beds
4 Baths
4,100 Sqft
24,393 Lot (sqft)
Sold 10/13/2026