Member Features
Find Real Estate Bargain!
Full foreclosure details
Home value, equity and ownership info
Find homes priced below market
Get full access with a FREE Account
Already a member?
$591,321
Listing Price3beds
2baths
2,193sqft
31,363sqft lot
4560 Bellmonte Dr, Cumming, GA 30040
Member Features
Find Real Estate Bargain!
Full foreclosure details
Home value, equity and ownership info
Find homes priced below market
Get full access with a FREE Account
Already a member?
For Sale
Off Market
Home type
Price / sqft
Year built
Home Details
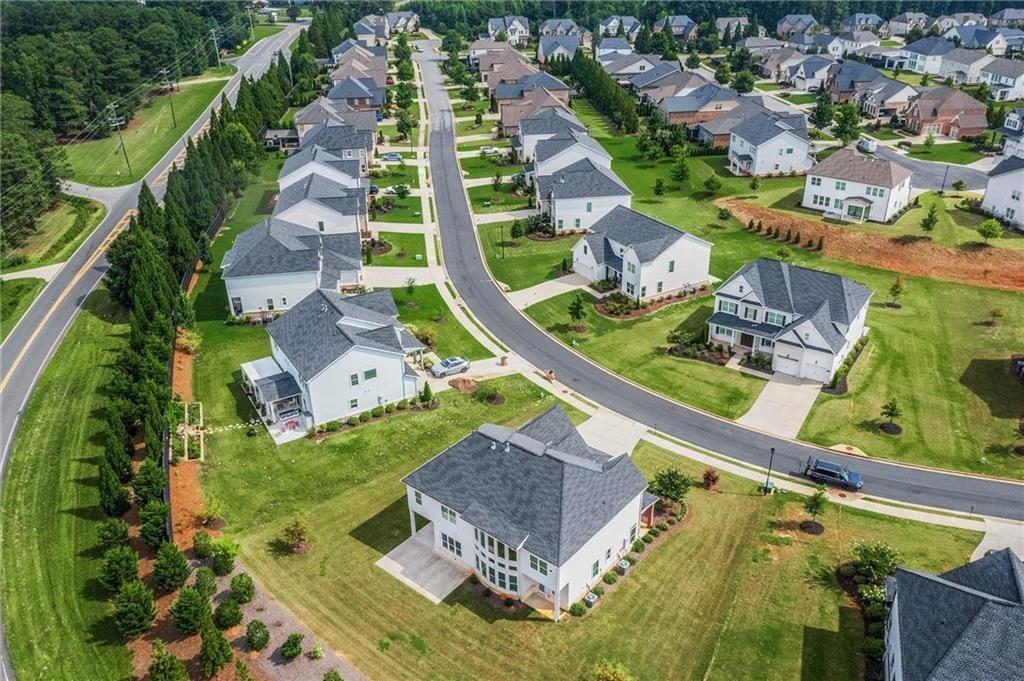
This isn't your typical neighborhood home. Because the owner is a professional builder, they COMPLETELY UPGRADED this RANCH house with a FULL BASEMENT to a much higher standard. They took the interior apart and rebuilt it with HIGH-END FINISHES and structural changes that you wont find in the homes nearby. **A BRIGHT AND OPEN MAIN LEVEL: The most impressive change is the height of the ceilings. The builder opened up the attic space to RAISE THE CEILINGS in the great room, dining area, and kitchen. This makes the whole home feel massive and full of natural light. Throughout the house, youll find beautiful MAPLE HARDWOOD FLOORS and extra-large doorways that make every room feel grand. An additional cozy room with its own fireplace makes a perfect spot for a HOME OFFICE or a private library to relax with friends. **A CHEF'S KITCHEN AND SUN-FILLED RETREAT: The kitchen is built for people who love to cook. It features a professional vent system and a custom-built niche with a massive vintage chopping block. Right off the kitchen is a BRIGHT SUNROOM-the current owners' favorite place to hang out. It leads directly to a PRIVATE DECK overlooking the yard. **SPACE FOR EVERYONE: The terrace (basement) level is PARTIALLY FINISHED and offers plenty of extra space. It includes a second living room, two more bedrooms, and a full bathroom. This is a perfect setup for guests, older children, or a quiet home gym. **YOUR OWN PRIVATE PARK: The backyard is a true escape. A peaceful STREAM runs t
Interior Details
2193
3
2
Has Heating:
Yes
Heating Type:
Central
Has Cooling:
Yes
Cooling Type:
Central
Has Fuel:
Yes
Fuel Type:
Gas
Has Basement:
No
Basement Type:
Unfinished
Has Flooring:
No
Flooring Type:
N/A
Has Fireplace:
Yes
Fireplace Type:
N/A
Property Details
31363
No
No
Type:
N/A
Location:
N/A
Status:
N/A
Number of Spaces:
N/A
No
No
No
No
Yes
No
No
Construction Details
N/A
Other (not Classified)
N/A
Hip
Asphalt
Tax History
Year
Amount
Land
Improvement
Percent Change
Assessment
2020
$678
$32,000
$102,568
--%
$134,568
2019
$670
$26,000
$94,952
--%
$120,952
2018
$670
$26,000
$83,740
--%
$109,740
2017
$681
$26,000
$83,816
--%
$109,816
2016
$665
$20,000
$78,616
--%
$98,616
2014
$568
$20,000
$61,276
--%
$81,276
2013
$542
$20,000
$57,876
--%
$77,876
2011
$573
$20,000
$61,916
--%
$81,916

Average Home Price in 30040
Nearby Properties
Zip Code
Price
Bed
Bath
Sqft
Lot
Sold Date
$529,445
$529,445
3 Beds
2 Baths
2,052 Sqft
13,068 Lot (sqft)
Sold 10/16/2026
$530,000
$530,000
4 Beds
3 Baths
2,278 Sqft
20,473 Lot (sqft)
Sold 10/12/2026
$558,804
$558,804
3 Beds
2.5 Baths
2,366 Sqft
21,344 Lot (sqft)
Sold 10/27/2026
$452,736
$452,736
2 Beds
2 Baths
1,877 Sqft
12,632 Lot (sqft)
Sold 10/27/2026
$486,557
$486,557
3 Beds
2 Baths
2,032 Sqft
6,970 Lot (sqft)
Sold 10/27/2026
$564,584
$564,584
3 Beds
2 Baths
2,052 Sqft
20,909 Lot (sqft)
Sold 10/27/2026
$437,085
$437,085
3 Beds
2.5 Baths
2,130 Sqft
47,480 Lot (sqft)
Sold 10/27/2026
$528,742
3 Beds
2.5 Baths
2,196 Sqft
20,909 Lot (sqft)
Sold 10/27/2026
$591,321
$591,321
3 Beds
2 Baths
2,193 Sqft
31,363 Lot (sqft)
Sold 10/27/2026