Member Features
Find Real Estate Bargain!
Full foreclosure details
Home value, equity and ownership info
Find homes priced below market
Get full access with a FREE Account
Already a member?
$499,900
Listing Price3beds
2baths
3,135sqft
10,589sqft lot
112 Bellingrath Ter, Deland, FL 32724
Member Features
Find Real Estate Bargain!
Full foreclosure details
Home value, equity and ownership info
Find homes priced below market
Get full access with a FREE Account
Already a member?
For Sale
Off Market
Home type
Price / sqft
Year built
Home Details
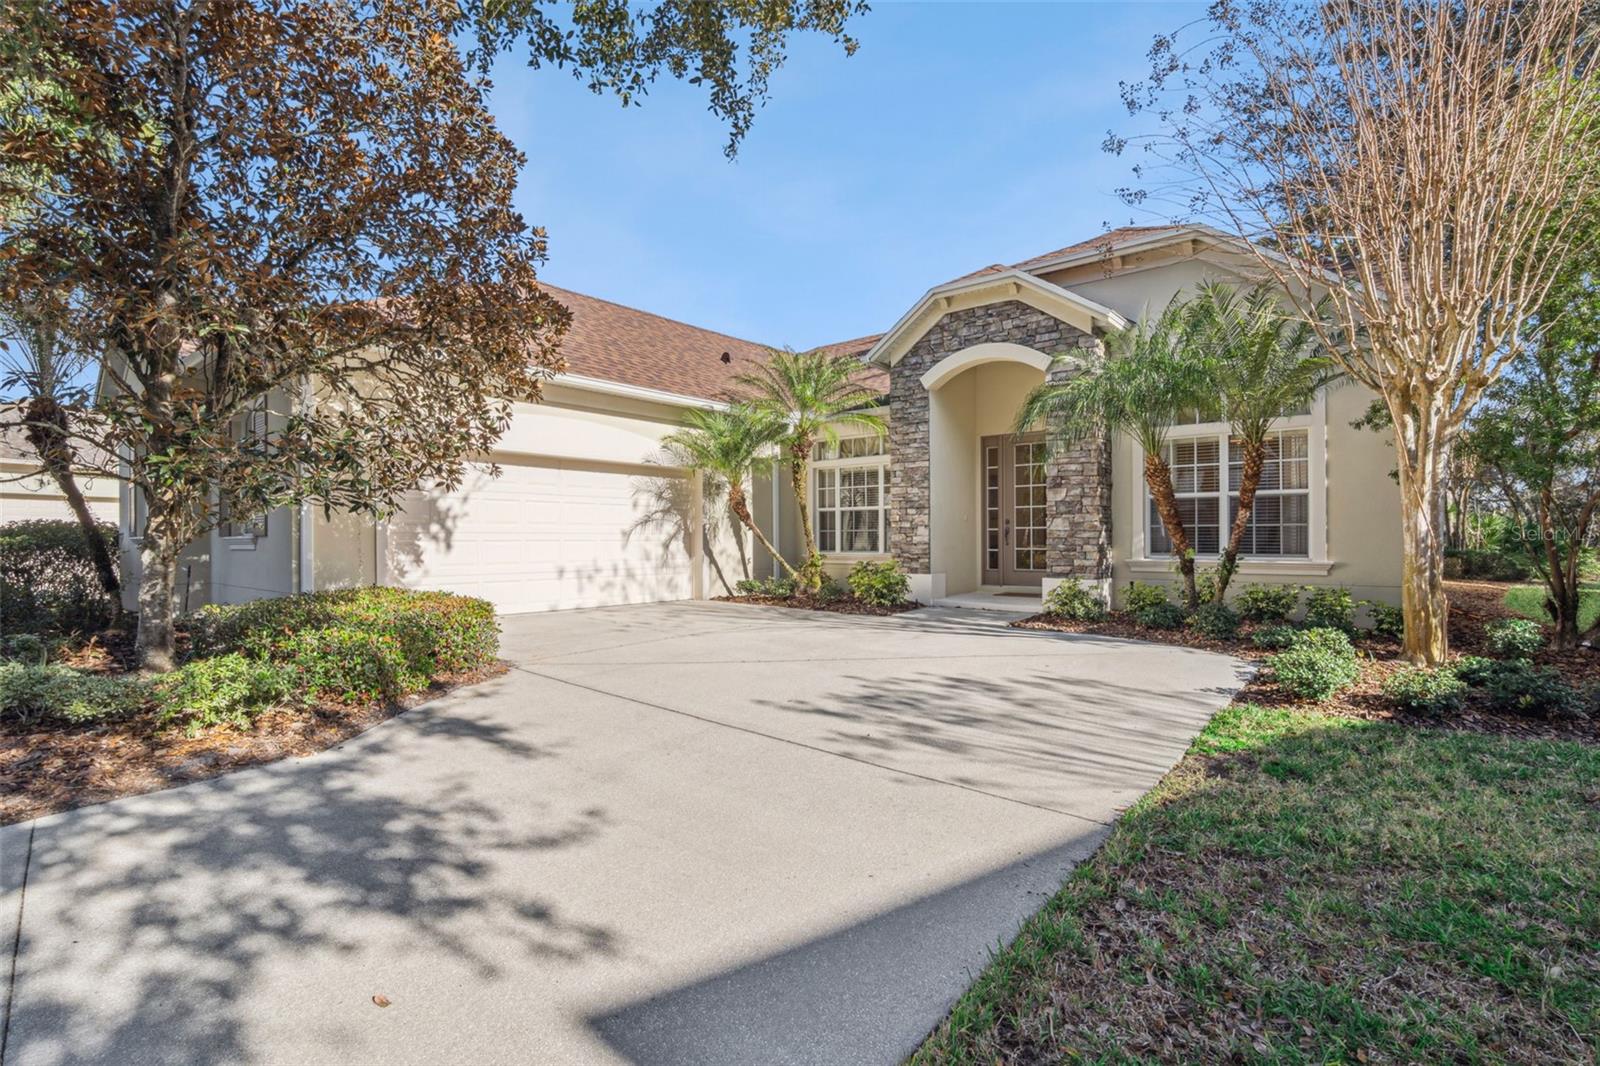
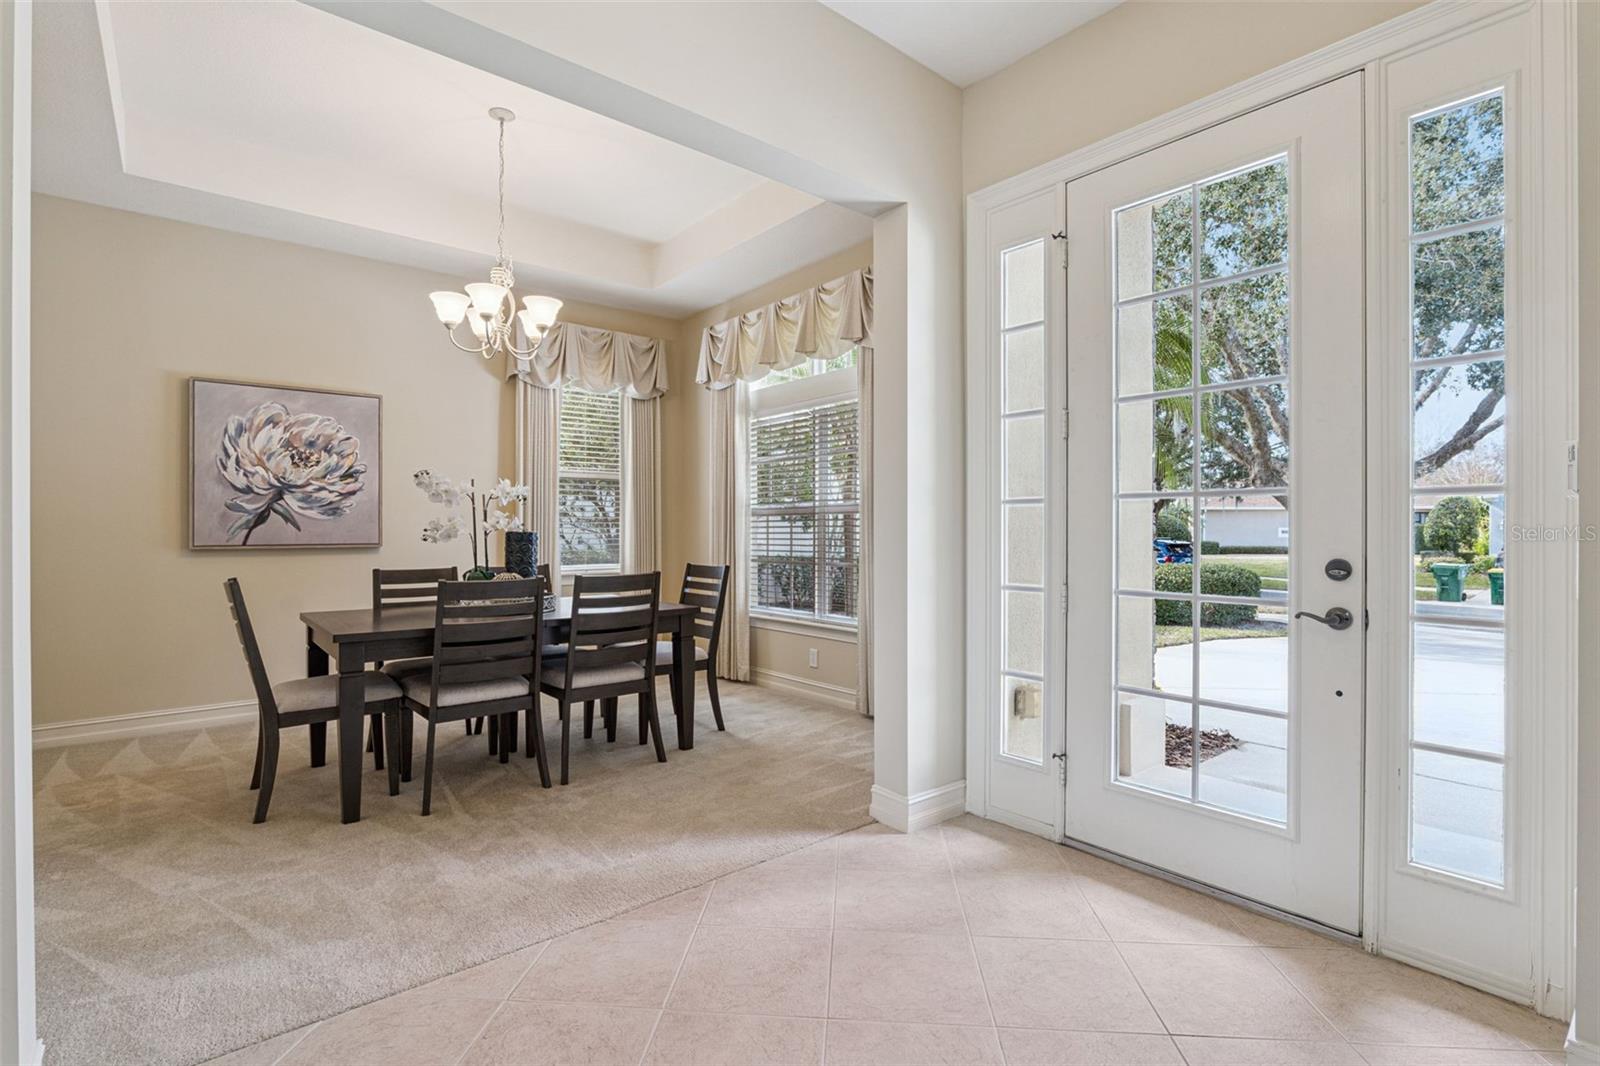
Meticulously maintained Auburn model by ISSA Homes with a conservation area view within the Victoria Gardens, 55+ gated neighborhood. This 3 BD/2 BA + Den floorplan gives you privacy from your neighbors. Recent updates include new water heater 25’, re-roof in 23’ & air conditioning system in 2016. Interior features include glass front door, tray ceilings, 5” base boards, porcelain plank tile flooring & ceiling fans in family room & primary bedroom. Gourmet kitchen boasts 42” light Maple cabinets with crown molding, tile backsplash, 4-burner natural gas range, Corian countertops & closet pantry. For everyday living enjoy your 13’ x 12’ casual dinette area overlooking the conservation area or entertain in the formal dining room for those special occasions. The 22’ x 21’ family room is the heart of the home with 12’ sliding glass doors overlooking a large 33’ x 11’ screen enclosed covered patio. Spacious primary suite has several windows for natural light, tray ceiling, 2 walk-in closets & plenty of wall space for your furniture. En suite bathroom offers a pocket door entry, dual sinks, glass enclosed walk-in shower & soaking tub. Utility room comes with a built in laundry tub, washer, natural gas dryer & an electric connection for your future use. Victoria Garden residents have access to their own social Private Clubhouse. HOA fee includes lawn care, Spectrum HFC TV & internet and reclaimed water for yard irrigation and access to all community amenities. Community is within 1 m
Interior Details
3135
3
2
Has Heating:
Yes
Heating Type:
Forced Air With Air Conditioning
Has Cooling:
Yes
Cooling Type:
Central
Has Fuel:
Yes
Fuel Type:
Electric
Has Basement:
No
Basement Type:
N/A
Has Flooring:
No
Flooring Type:
Carpet
Has Fireplace:
Yes
Fireplace Type:
N/A
Property Details
10589
No
No
Type:
Garage, Attached
Location:
N/A
Status:
N/A
Number of Spaces:
2
No
No
No
No
No
No
No
Construction Details
N/A
Concrete Block
N/A
Hip
Asphalt
Tax History
Year
Amount
Land
Improvement
Percent Change
Assessment
2020
$3,195
$0
$0
--%
$197,929
2019
$3,249
$0
$0
--%
$193,479
2018
$3,305
$0
$0
--%
$189,871
2017
$3,333
$0
$0
--%
$185,966
2016
$3,206
$0
$0
--%
$182,141
2014
$3,326
$0
$0
--%
$179,439
2013
$3,347
$0
$0
--%
$176,787
2011
$3,161
$0
$0
--%
$170,553

Average Home Price in 32724
Nearby Properties
Zip Code
Price
Bed
Bath
Sqft
Lot
Sold Date
$555,000
$555,000
3 Beds
3 Baths
2,792 Sqft
9,967 Lot (sqft)
Sold 10/05/2026
$559,000
$559,000
3 Beds
3 Baths
2,804 Sqft
6,644 Lot (sqft)
Sold 09/29/2026
$679,000
$679,000
2 Beds
3 Baths
2,686 Sqft
12,027 Lot (sqft)
Sold 07/10/2025
$460,000
$460,000
3 Beds
2 Baths
2,786 Sqft
9,432 Lot (sqft)
Sold 09/23/2026
$499,900
3 Beds
2 Baths
3,135 Sqft
10,589 Lot (sqft)
Sold 01/27/2026
$648,778
4 Beds
2.5 Baths
2,756 Sqft
8,400 Lot (sqft)
Sold 07/10/2025
$570,000
5 Beds
4 Baths
3,604 Sqft
10,168 Lot (sqft)
Sold 09/29/2026
$450,610
4 Beds
2.5 Baths
2,696 Sqft
7,198 Lot (sqft)
Sold 10/05/2026