Member Features
Find Real Estate Bargain!
Full foreclosure details
Home value, equity and ownership info
Find homes priced below market
Get full access with a FREE Account
Already a member?
$460,000
Listing Price3beds
2baths
2,786sqft
9,432sqft lot
108 Avenham Dr, Deland, FL 32724
Member Features
Find Real Estate Bargain!
Full foreclosure details
Home value, equity and ownership info
Find homes priced below market
Get full access with a FREE Account
Already a member?
For Sale
Off Market
Home type
Price / sqft
Year built
Home Details
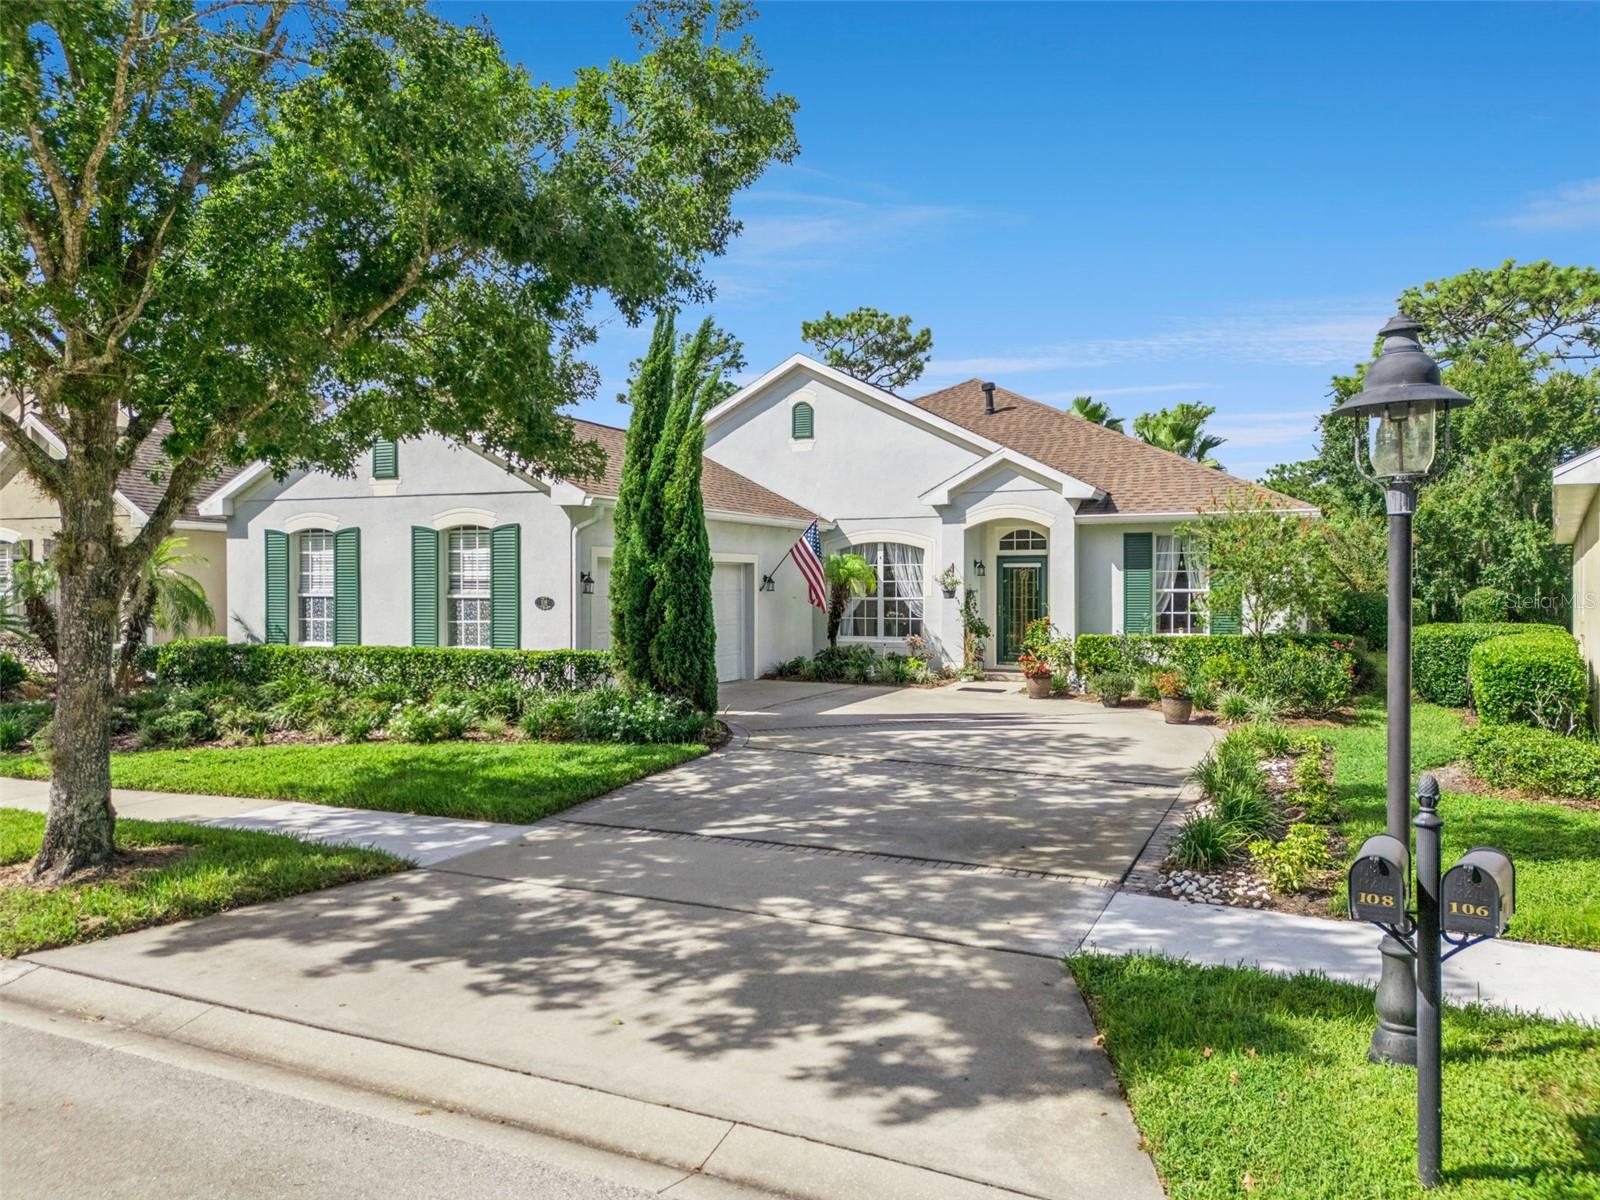
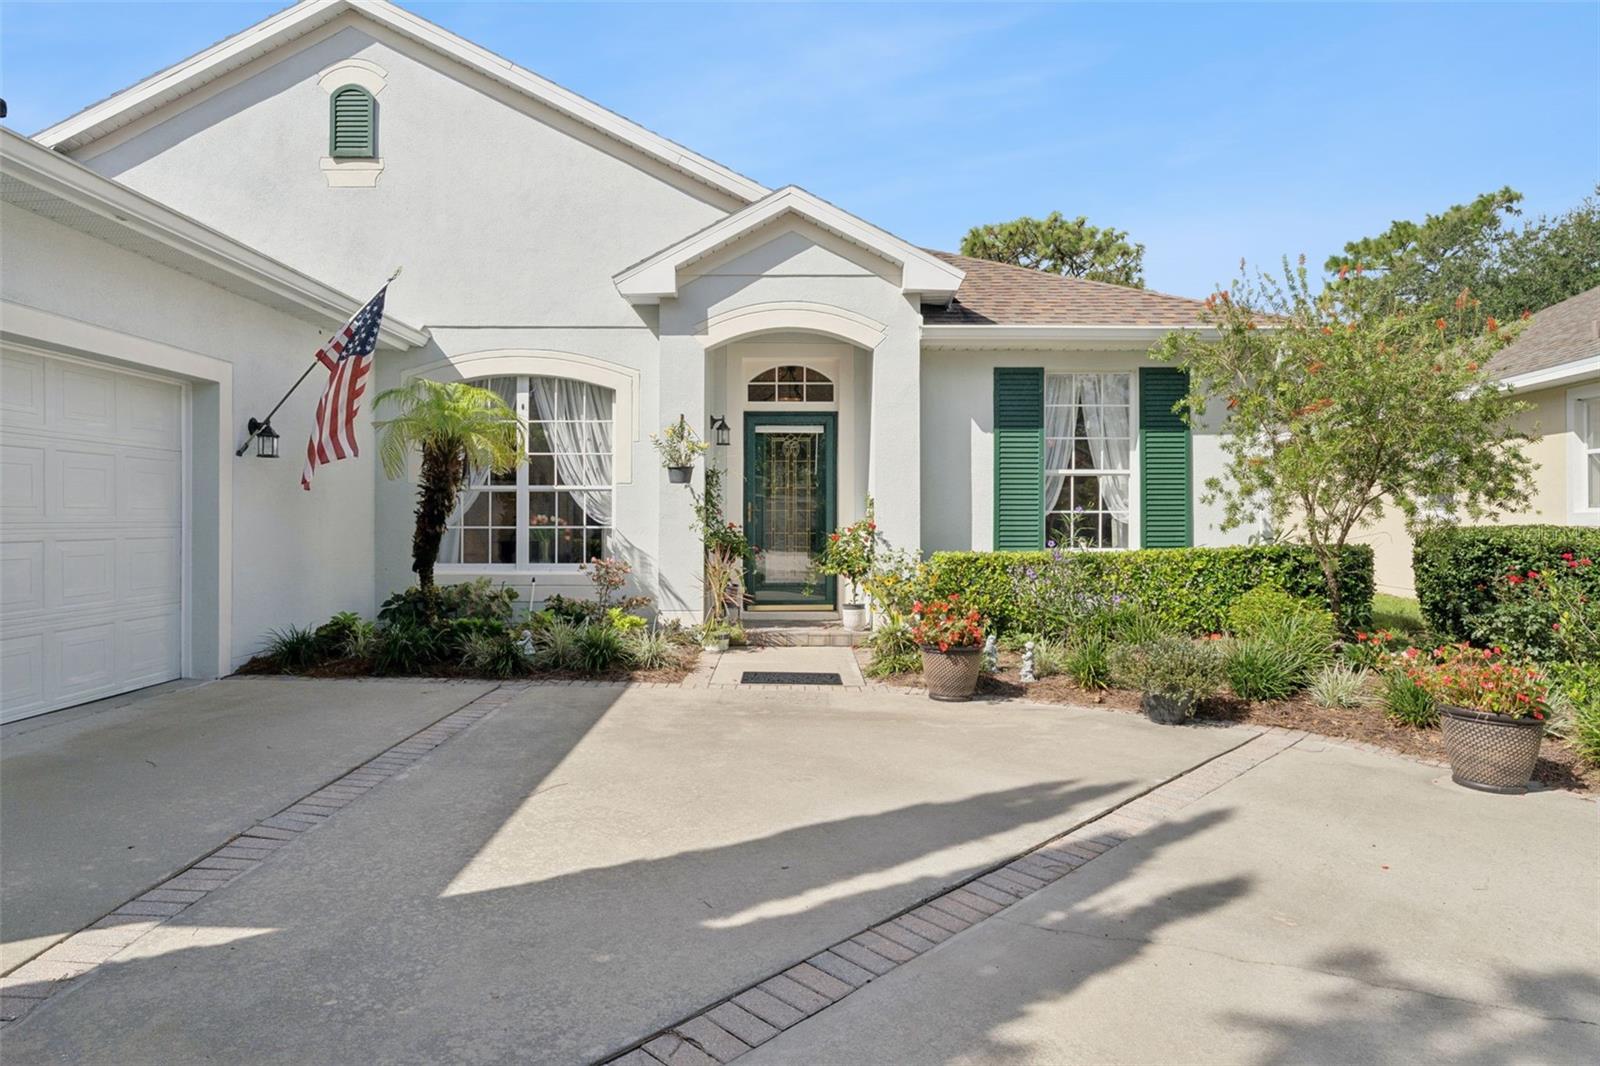
Meticulously maintained Duke floorplan offering 3 BD/ 2 BA on a pie-shaped homesite overlooking a conservation area within the Victoria Gardens 55+ active adult neighborhood. Numerous updates to improve the functionality and feel. Features include A/C system 23’, Re-Roof 21’, replaced windows to Double Pane in each bedroom, several decorative murals, surround sound speakers, expanded 25’6” x 20’ garage, 30’ x 32’ screen enclosed covered patio w/ brick pavers, crown molding, recessed lighting, RADIANT BARRIER in attic space for lower utility costs & a double sided natural gas fireplace between the living and family room areas. Gourmet kitchen offers 42” Maple wood cabinetry w/ crown molding, Granite countertops, 5-burner natural gas convection double oven, stainless steel appliances, tile backsplash, glass block inserts to exterior of the home for additional natural light & a spacious breakfast bar w/ pendant lighting above. This Light & Bright home offers ceramic tile & engineered wood flooring throughout & no carpet! Primary suite has a tray ceiling, ceiling fan, his/her walk-in closets, raised height dual sinks w/ recessed lighting above in soffit, glass enclosed walk-in shower & a soaking tub. Utility room comes with a laundry tub, washer, electric dryer & a natural gas connection for future use. You will enjoy having your morning coffee or late afternoon beverage on the spacious brick paver screen enclosed covered lanai with an awning & a conservation area view. Garage fe
Interior Details
2786
3
2
Has Heating:
Yes
Heating Type:
Forced Air With Air Conditioning
Has Cooling:
Yes
Cooling Type:
Central
Has Fuel:
Yes
Fuel Type:
Gas
Has Basement:
No
Basement Type:
N/A
Has Flooring:
No
Flooring Type:
Carpet
Has Fireplace:
Yes
Fireplace Type:
N/A
Property Details
9432
No
No
Type:
Garage, Attached
Location:
N/A
Status:
N/A
Number of Spaces:
2
No
No
No
No
Yes
No
No
Construction Details
N/A
Concrete Block
N/A
Hip
Asphalt
Tax History
Year
Amount
Land
Improvement
Percent Change
Assessment
2020
$2,663
$0
$0
--%
$172,103
2019
$2,704
$0
$0
--%
$168,234
2018
$2,747
$0
$0
--%
$165,097
2017
$2,767
$0
$0
--%
$161,701
2016
$2,660
$0
$0
--%
$158,375
2014
$2,757
$0
$0
--%
$156,026
2013
$2,771
$0
$0
--%
$153,720
2011
$3,009
$0
$0
--%
$164,373

Average Home Price in 32724
Nearby Properties
Zip Code
Price
Bed
Bath
Sqft
Lot
Sold Date
$651,948
$651,948
3 Beds
2 Baths
2,490 Sqft
12,573 Lot (sqft)
Sold 08/19/2026
$431,167
3 Beds
2 Baths
2,480 Sqft
8,429 Lot (sqft)
Sold 08/19/2026
$417,715
3 Beds
2 Baths
2,496 Sqft
9,318 Lot (sqft)
Sold 05/13/2026
$559,000
$559,000
3 Beds
3 Baths
2,804 Sqft
6,644 Lot (sqft)
Sold 09/29/2026
$679,000
$679,000
2 Beds
3 Baths
2,686 Sqft
12,027 Lot (sqft)
Sold 07/10/2025
$465,000
$465,000
3 Beds
2 Baths
2,409 Sqft
10,750 Lot (sqft)
Sold 10/05/2026
$549,000
3 Beds
2 Baths
2,786 Sqft
11,406 Lot (sqft)
Sold 09/08/2026
$425,335
$425,335
3 Beds
2 Baths
2,460 Sqft
6,689 Lot (sqft)
Sold 10/05/2026
$460,000
$460,000
3 Beds
2 Baths
2,786 Sqft
9,432 Lot (sqft)
Sold 09/23/2026