Member Features
Find Real Estate Bargain!
Full foreclosure details
Home value, equity and ownership info
Find homes priced below market
Get full access with a FREE Account
Already a member?
$390,127
Listing Price2beds
2.25baths
1,487sqft
3,292sqft lot
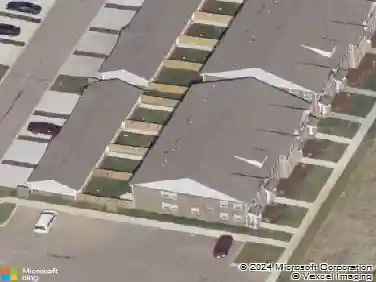
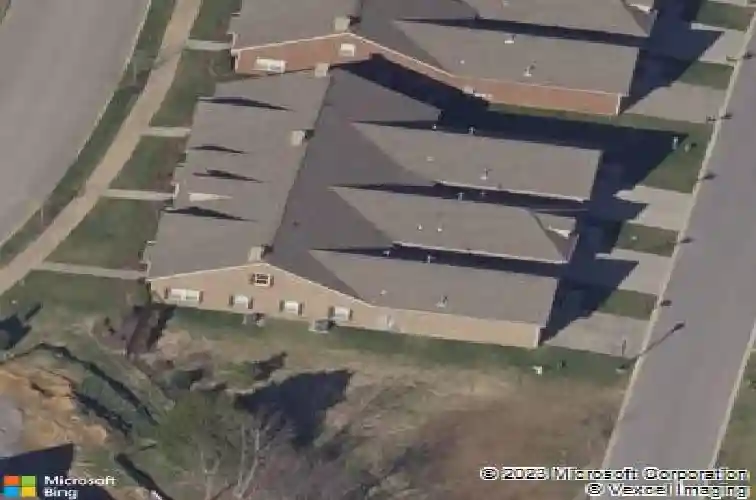
116 Bellingdon Dr, Gallatin, TN 37066
Member Features
Find Real Estate Bargain!
Full foreclosure details
Home value, equity and ownership info
Find homes priced below market
Get full access with a FREE Account
Already a member?
For Sale
Home type
Price / sqft
Year built
Home Details
Welcome to The Retreat at Fairvue - a beautifully maintained one-level condo offering an open-concept floorplan and exceptional upgrades throughout. This pristine home features luxury vinyl plank flooring throughout with no carpet, elegant plantation shutters, and a spacious layout designed for comfortable living and entertaining.nnThe gourmet kitchen is a standout with soft-close white cabinetry, custom quartz countertops, tile backsplash, and abundant workspace. The home includes 2 bedrooms and 2 full baths, along with a large living area and a separate sunroom/study that provides flexible space for a home office, reading room, or additional sitting area.nnAdditional highlights include a 2-car garage with epoxy-finished flooring, a private courtyard perfect for outdoor relaxation, and convenient extra parking located directly across the street.nnnMove-in ready and thoughtfully upgraded, this home combines low-maintenance living with style and comfort in one of the areas most desirable communities.nnThe Retreat At Fairvue also has offers residents a peaceful walking trail experience surrounded by mature landscaping, rolling greens, and picturesque lake views. Perfect for morning strolls, evening walks, or staying active outdoors, the neighborhood trails wind through beautifully maintained common areas and connect residents to the natural beauty that defines Gallatin living. With nearby access to golf course scenery, sidewalks throughout the community, and a tranquil atmosphe
Interior Details
1487
2
2.25
Has Heating:
Yes
Heating Type:
Yes
Has Cooling:
Yes
Cooling Type:
N/A
Has Fuel:
No
Fuel Type:
N/A
Has Basement:
No
Basement Type:
No Basement
Has Flooring:
No
Flooring Type:
Carpet
Has Fireplace:
Yes
Fireplace Type:
N/A
Property Details
3292
Yes
Yes
Type:
Driveway
Location:
N/A
Status:
N/A
Number of Spaces:
0
No
No
No
No
No
No
No
Construction Details
Condo/apartment
Brick
N/A
Gable/hip
Composition Shingle
Tax History
Year
Amount
Land
Improvement
Percent Change
Assessment
2019
$2,014
$0
$0
--%
$65,775
2019
$2,014
$0
$0
--%
$65,775
2018
$1,855
$0
$0
--%
$53,150
2017
$1,855
$0
$0
--%
$53,150
2016
$1,261
$0
$0
--%
$50,450

Average Home Price in 37066
Nearby Properties
Zip Code
Price
Bed
Bath
Sqft
Lot
Sold Date
$429,000
$429,000
2 Beds
2 Baths
1,474 Sqft
4,371 Lot (sqft)
Sold 10/27/2026
$424,900
2 Beds
2 Baths
1,455 Sqft
3,623 Lot (sqft)
Sold 09/29/2026
$390,127
2 Beds
2.25 Baths
1,487 Sqft
3,292 Lot (sqft)
Sold 10/26/2026