Member Features
Find Real Estate Bargain!
Full foreclosure details
Home value, equity and ownership info
Find homes priced below market
Get full access with a FREE Account
Already a member?
$697,000
Listing Price4beds
3.5baths
2,737sqft
9,152sqft lot
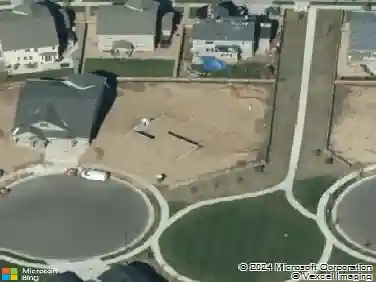
1625 Bellflower Dr, Brighton, CO 80601
Member Features
Find Real Estate Bargain!
Full foreclosure details
Home value, equity and ownership info
Find homes priced below market
Get full access with a FREE Account
Already a member?
For Sale
Off Market
Home type
Price / sqft
Year built
Home Details
SPECIAL FINANCING INCENTIVE! Qualified buyers may take advantage of a lender-offered 1-0 interest rate buydown, reducing their interest rate for the first year of their loan 4-car tandum garage, over 4,000 total square feet, no metro district. Set on a .21-acre corner lot in Indigo Trails, this 4-bedroom, 4-bath home offers the space, flexibility and features that are increasingly hard to find. The dramatic two-story great room is filled with natural light and opens to a spacious kitchen with a large eat-at island and breakfast nook, while a separate formal dining room gives you even more room to gather and entertain. Upstairs, all four bedrooms are conveniently located together, along with a flexible loft that can serve as an office, playroom or second living area. The primary suite features two walk-in closets and a private full bath, while a Jack & Jill bath connects two of the secondary bedrooms. Need more room? The 1,349 sq ft unfinished basement offers plenty of opportunity for future living space, a gym, theater, storage or whatever comes next. Outside, enjoy an established yard, patio, fenced area and included hot tub. The oversized 879 sq ft tandem 4-car garage provides exceptional space for vehicles, toys, gear, storage or a workshop. Throughout the home, reclaimed wood and tin from the historic Franklin Farm in Evans, along with pieces from the Rozman Ranch in Crested Butte, add a distinctly Colorado character you won't find in a new build. No metro district, $91/m
Interior Details
2737
4
3.5
Has Heating:
Yes
Heating Type:
Forced Air With Air Conditioning
Has Cooling:
Yes
Cooling Type:
Central
Has Fuel:
No
Fuel Type:
N/A
Has Basement:
No
Basement Type:
Basement (unspecified)
Has Flooring:
No
Flooring Type:
N/A
Has Fireplace:
Yes
Fireplace Type:
N/A
Property Details
9152
No
No
Type:
Garage, Attached
Location:
N/A
Status:
N/A
Number of Spaces:
3
No
No
No
No
Yes
No
No
Construction Details
N/A
Aluminum/vinyl
N/A
Gable
Composition Shingle
Tax History
Year
Amount
Land
Improvement
Percent Change
Assessment
2019
$5,284
$6,290
$28,120
--%
$34,410
2019
$5,284
$6,290
$28,120
--%
$34,410
2018
$4,627
$6,340
$23,810
--%
$30,150
2017
$1,605
$10,450
$0
--%
$10,450
2016
$5
$50
$0
--%
$50
2014
$2
$30
$0
--%
$30
2013
$2
$30
$0
--%
$30
2012
$2
$30
$0
--%
$30

Average Home Price in 80601
Nearby Properties
Zip Code
Price
Bed
Bath
Sqft
Lot
Sold Date
$628,559
$628,559
4 Beds
3 Baths
2,921 Sqft
6,622 Lot (sqft)
Sold 09/03/2026
$625,000
$625,000
4 Beds
3 Baths
2,651 Sqft
5,600 Lot (sqft)
Sold 11/02/2026
$615,000
$615,000
3 Beds
3 Baths
2,390 Sqft
5,600 Lot (sqft)
Sold 11/02/2026
$497,702
$497,702
4 Beds
3.5 Baths
2,456 Sqft
2,460 Lot (sqft)
Sold 10/26/2026
$518,590
4 Beds
3 Baths
2,901 Sqft
3,104 Lot (sqft)
Sold 11/02/2026
$547,783
4 Beds
3 Baths
2,570 Sqft
8,958 Lot (sqft)
Sold 10/26/2026
$697,000
4 Beds
3.5 Baths
2,737 Sqft
9,152 Lot (sqft)
Sold 08/27/2026
$591,358
$591,358
3 Beds
3 Baths
3,113 Sqft
8,967 Lot (sqft)
Sold 10/17/2026
$650,000
3 Beds
3 Baths
2,370 Sqft
7,605 Lot (sqft)
Sold 10/26/2026