
Member Features
Find Real Estate Bargain!
Full foreclosure details
Home value, equity and ownership info
Find homes priced below market
Get full access with a FREE Account
Already a member?
$649,000
Listing Price5beds
3baths
3,131sqft
1,810,789sqft lot
5090 Bellehurst Ln, Cumming, GA 30040
Member Features
Find Real Estate Bargain!
Full foreclosure details
Home value, equity and ownership info
Find homes priced below market
Get full access with a FREE Account
Already a member?
For Sale
Off Market
Home type
Price / sqft
Year built
Home Details
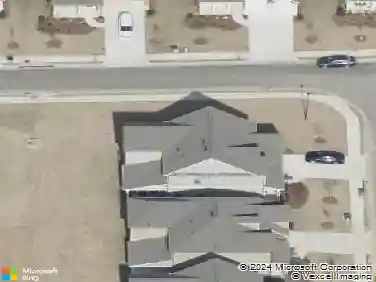
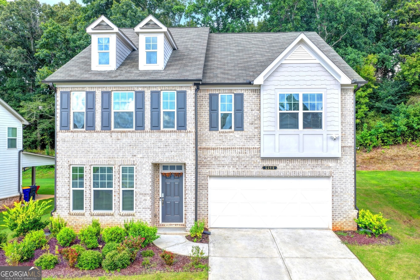
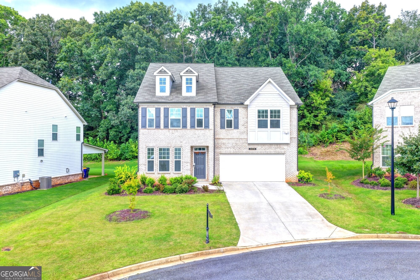
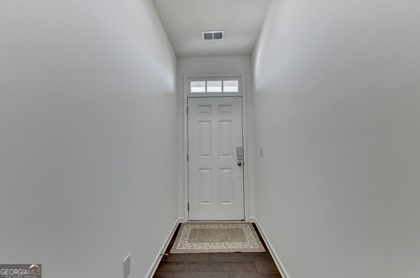
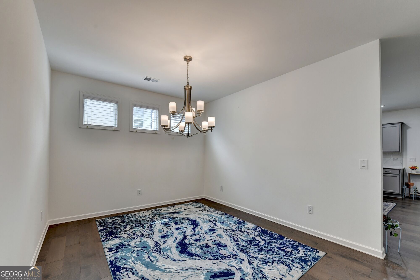
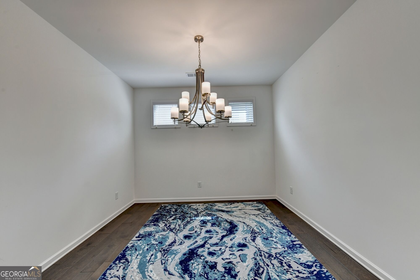
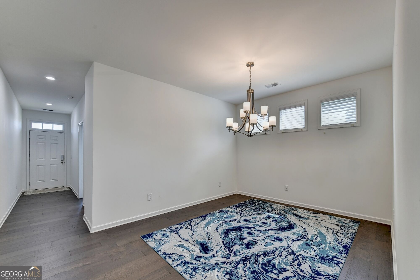
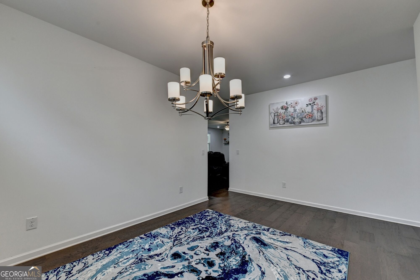
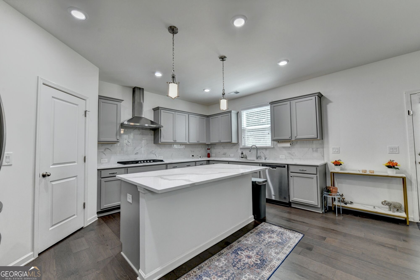
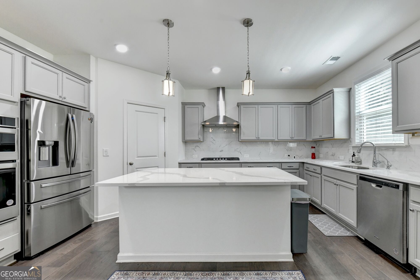
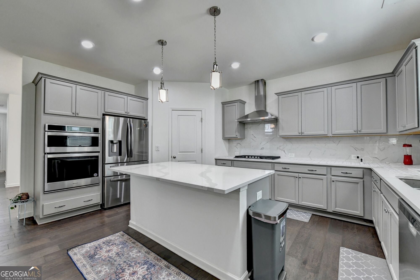
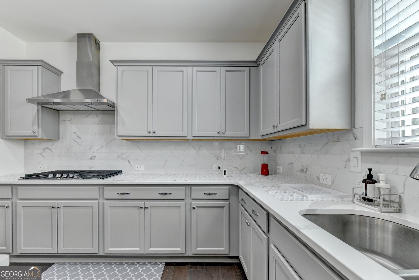
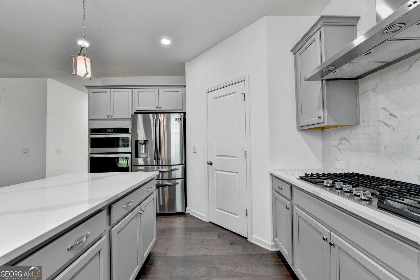
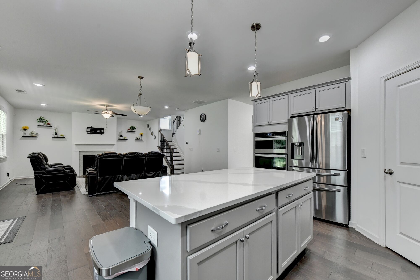
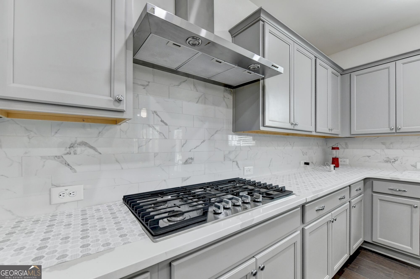
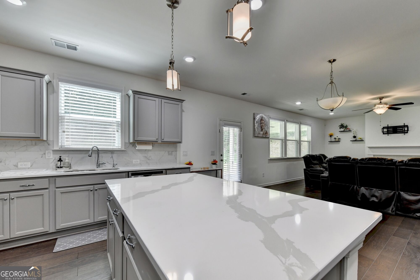
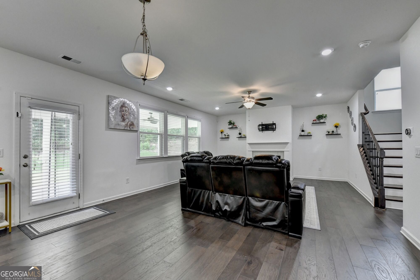
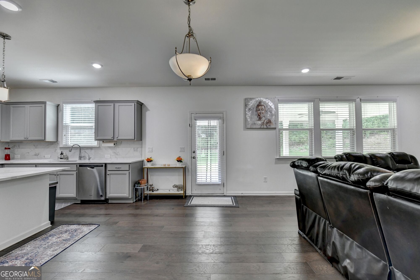
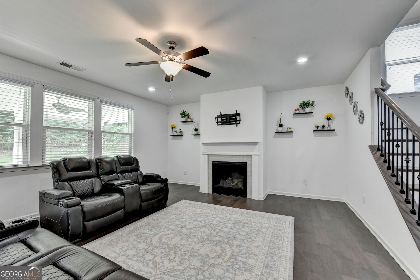
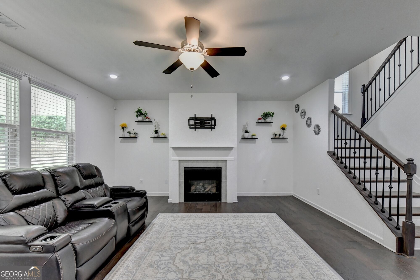
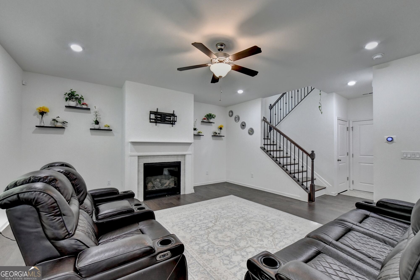
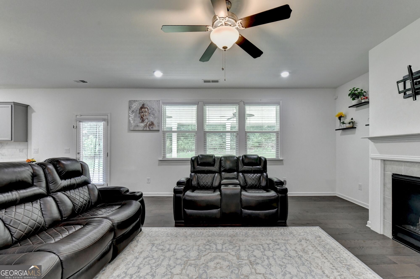
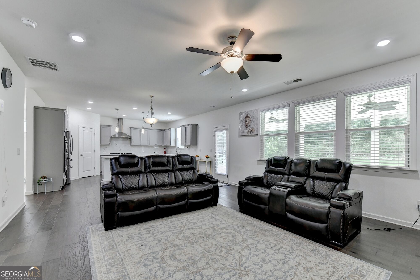
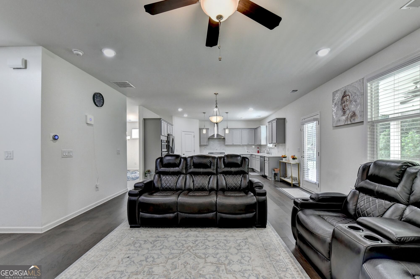
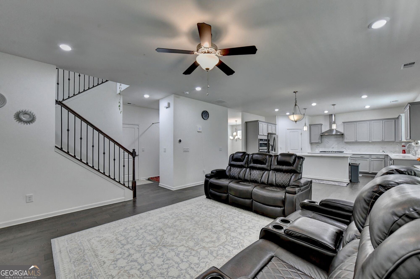
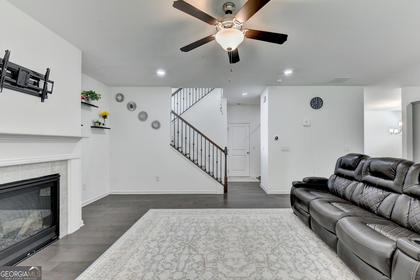
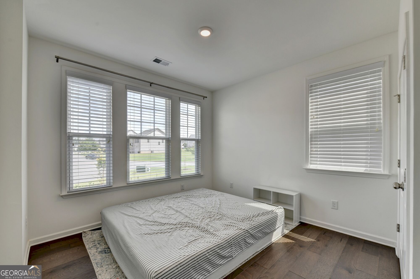
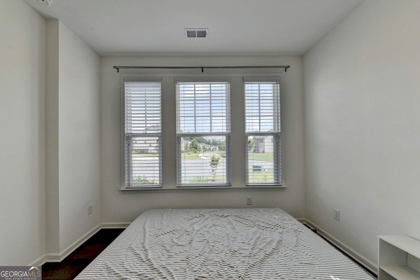
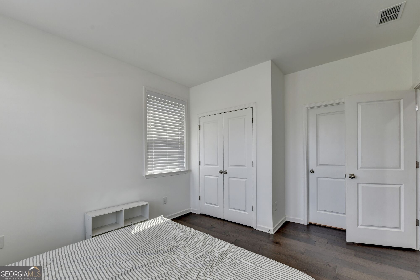
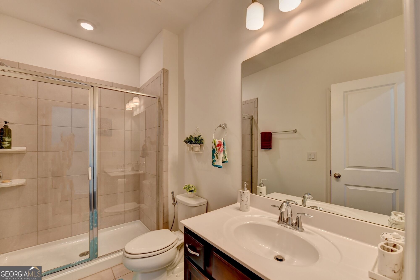
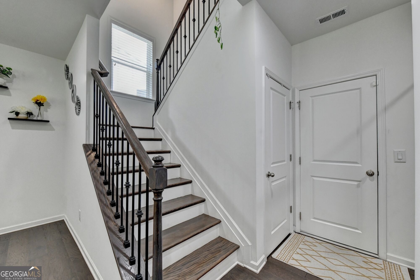
Welcome to 5090 Bellehurst Lane, Cumming, GA 30040-a beautifully maintained, NORTH-FACING, MOVE-IN-READY home nestled on a quiet CUL-DE-SAC in the highly desirable Bellehurst community and sought-after WEST FORSYTH HIGH SCHOOL district. Built in 2021 and offering approximately 3,131 square feet, this impressive 5-bedroom, 3-bath residence combines modern finishes, generous living spaces, and a versatile floor plan designed for todays lifestyle. Step inside to a bright and inviting open-concept main level, where abundant natural light and seamless living spaces create the perfect setting for both everyday living and entertaining. At the heart of the home is the beautifully appointed gourmet kitchen, featuring crisp white cabinetry, elegant quartz countertops, stainless-steel appliances, abundant prep and storage space, and an oversized center island overlooking the spacious family room and dining area. A highly desirable MAIN-LEVEL BEDROOM with FULL BATH offers wonderful flexibility for overnight guests, extended family, a private home office, or multi-generational living. Upstairs, the spacious owners retreat provides a relaxing escape with a spa-inspired bath featuring dual vanities, a soaking tub, separate shower, and generous walk-in closet. Three additional secondary bedrooms provide plenty of room for family, guests, work, or hobbies. Step outside to enjoy one of the homes standout features-a BIG BACKYARD complemented by a FULL COVERED REAR PATIO, creating an ideal outdo
Interior Details
3131
5
3
Has Heating:
Yes
Heating Type:
Central
Has Cooling:
Yes
Cooling Type:
Central
Has Fuel:
Yes
Fuel Type:
Gas
Has Basement:
No
Basement Type:
N/A
Has Flooring:
No
Flooring Type:
N/A
Has Fireplace:
Yes
Fireplace Type:
N/A
Property Details
1810789
No
No
Type:
N/A
Location:
N/A
Status:
N/A
Number of Spaces:
N/A
N/A
N/A
N/A
N/A
N/A
N/A
N/A
Construction Details
N/A
Other (not Classified)
N/A
N/A
N/A
Tax History
Year
Amount
Land
Improvement
Percent Change
Assessment

Average Home Price in 30040
Nearby Properties
Zip Code
Price
Bed
Bath
Sqft
Lot
Sold Date
$795,369
$795,369
5 Beds
4 Baths
2,910 Sqft
11,326 Lot (sqft)
Sold 07/01/2026
$644,021
$644,021
5 Beds
4 Baths
2,887 Sqft
1,810,789 Lot (sqft)
Sold 10/27/2026
$673,295
$673,295
5 Beds
4 Baths
3,409 Sqft
1,810,789 Lot (sqft)
Sold 10/27/2026
$657,000
$657,000
5 Beds
4 Baths
2,887 Sqft
1,810,789 Lot (sqft)
Sold 10/26/2026
$649,000
$649,000
5 Beds
3 Baths
3,131 Sqft
1,810,789 Lot (sqft)
Sold 10/26/2026
$730,000
$730,000
4 Beds
3.5 Baths
2,924 Sqft
2,103,077 Lot (sqft)
Sold 10/27/2026
$655,000
$655,000
5 Beds
4 Baths
2,887 Sqft
2,103,077 Lot (sqft)
Sold 10/26/2026
$679,999
$679,999
5 Beds
4 Baths
3,302 Sqft
10,454 Lot (sqft)
Sold 10/26/2026
$720,000
$720,000
5 Beds
4 Baths
3,543 Sqft
15,682 Lot (sqft)
Sold 10/27/2026