


Member Features
Find Real Estate Bargain!
Full foreclosure details
Home value, equity and ownership info
Find homes priced below market
Get full access with a FREE Account
Already a member?
$1,250,000
Listing Price6beds
7baths
6,809sqft
11,883sqft lot
17160 Belle Isle Dr, Dumfries, VA 22026
Member Features
Find Real Estate Bargain!
Full foreclosure details
Home value, equity and ownership info
Find homes priced below market
Get full access with a FREE Account
Already a member?
For Sale
Off Market
Home type
Price / sqft
Year built
Home Details
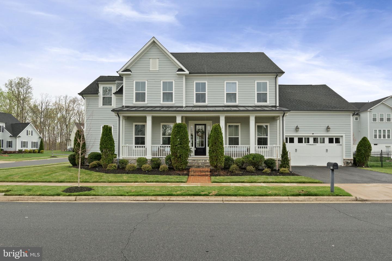
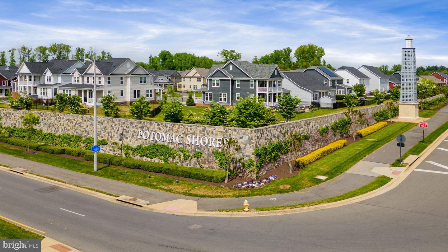
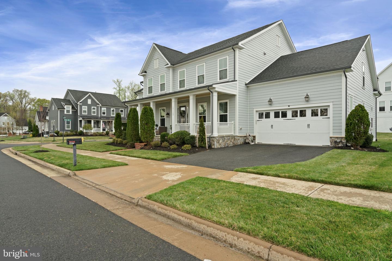
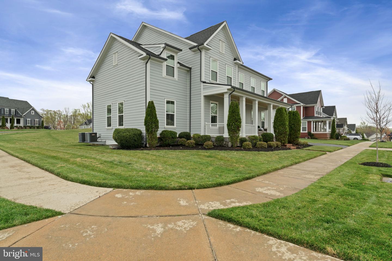
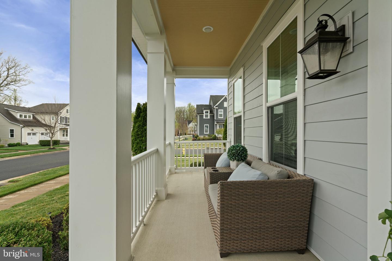
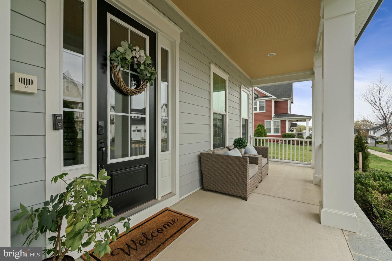
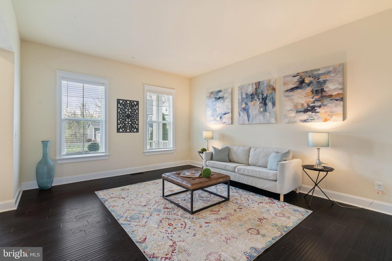
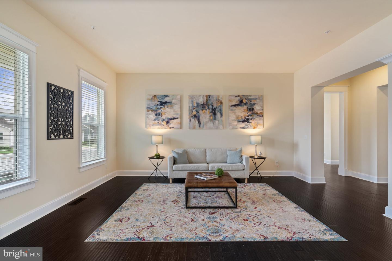
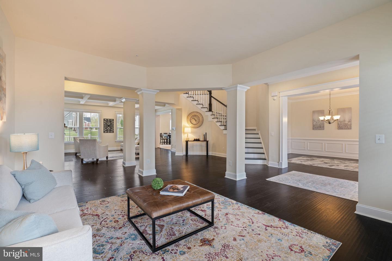
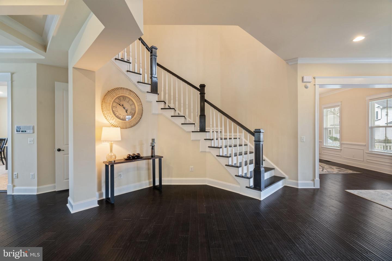
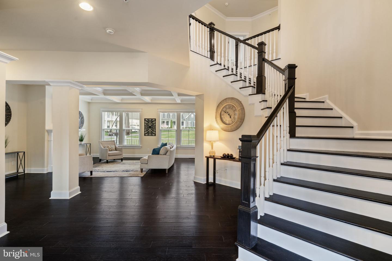
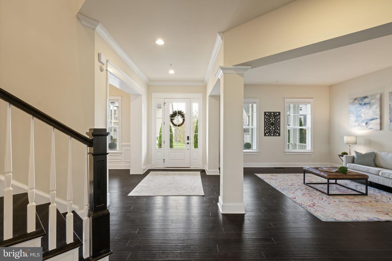
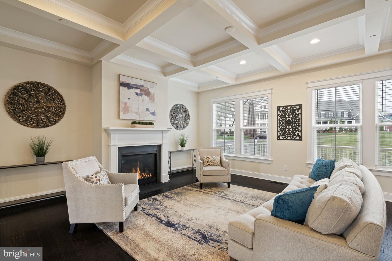
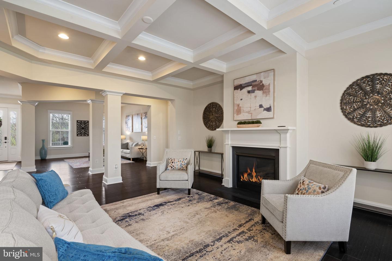
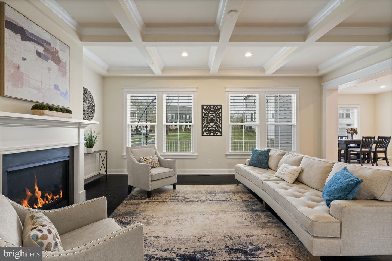
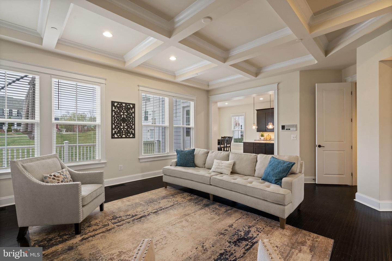
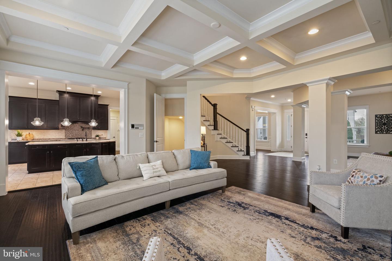
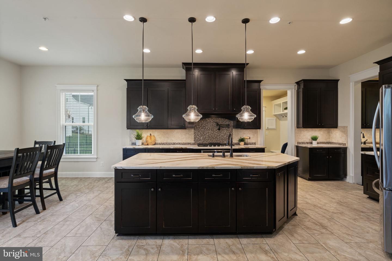
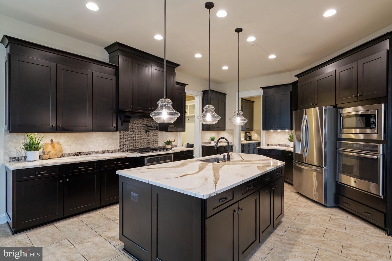
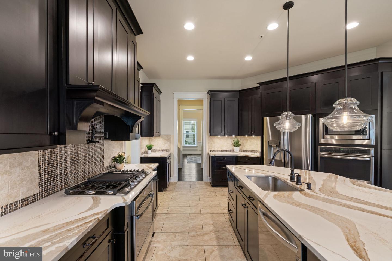
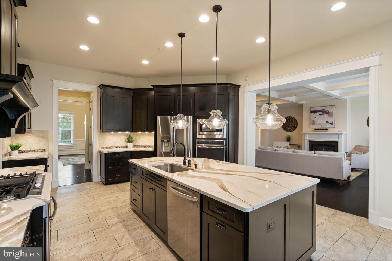
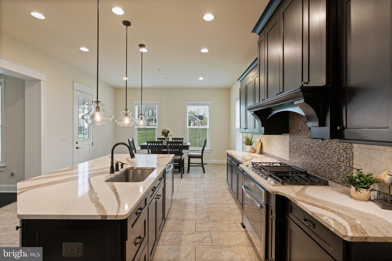
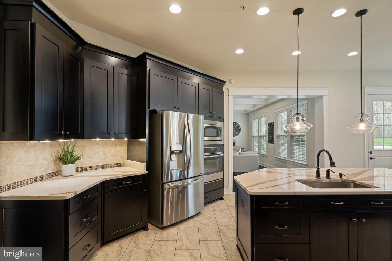
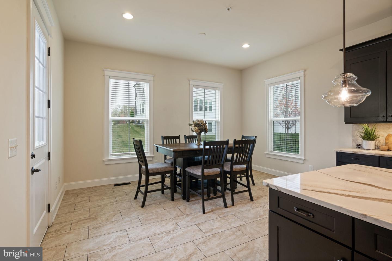
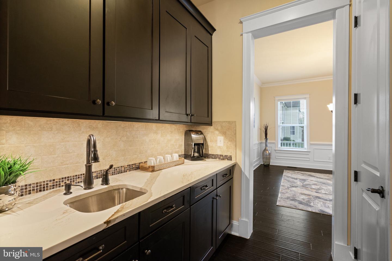
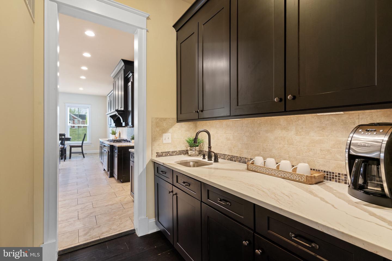
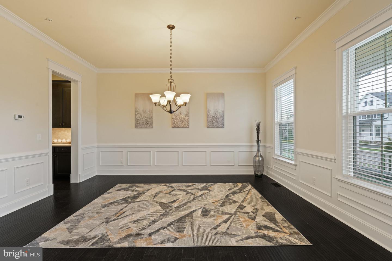
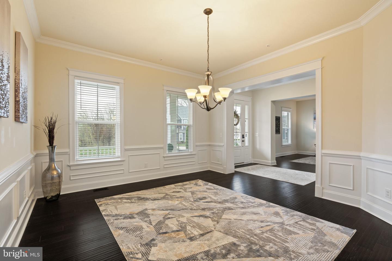
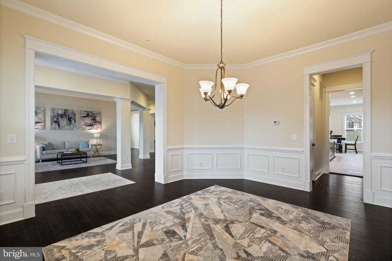
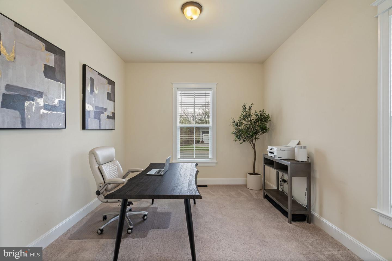
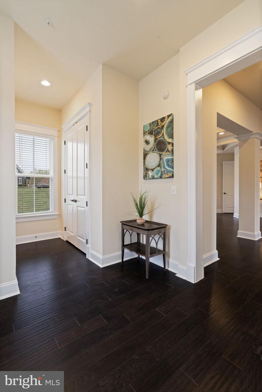
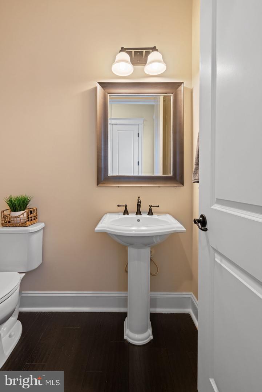
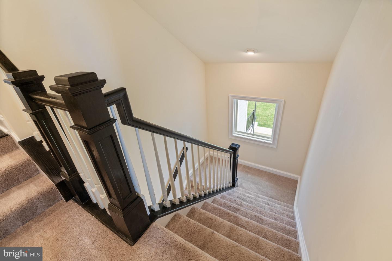
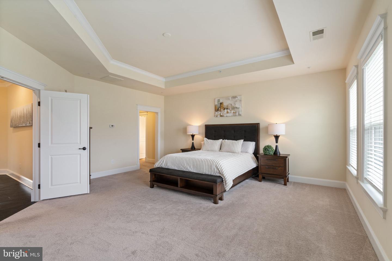
Welcome to this stunning NV-built Portsmouth floor plan in the sought-after Potomac Shores community, offering 6,809+ sq. ft. of luxurious living space on a premium corner lot with a three-car garage, including a tandem space. This home boasts an impressive six bedrooms and six full baths, five bedrooms upstairs, each featuring an attached bath, and a sixth bedroom with an egress window in the finished basement. The grand entrance greets you with formal living and dining spaces and a curved staircase leading to the upper level. A private home office is tucked away on the main level, conveniently located on the quiet side of the home with a half bath nearby. The heart of the home features a light-filled family room with a coffered ceiling and a gas fireplace. The chefs dream kitchen features a massive center island with new stunning quartz counters,a gas stove with a pot filler, stainless steel appliances, and a pass-through serving area with a sink leading to the dining roomperfect for entertaining. The finished basement offers an expansive wrap-around bar, a flex room ideal for a gym or media space, and a large storage room. Upstairs, the primary suite is a retreat, complete with a tray ceiling, a spa-like bath with a soaking tub, a free-standing shower, double vanities, and a large walk-in closet. Each of the four additional bedrooms has an attached bath, and the walk-in laundry room is equipped with a laundry sink and under-counter cabinets. The home has a complete whole-h
Interior Details
6809
6
7
Has Heating:
Yes
Heating Type:
Forced Air With Air Conditioning
Has Cooling:
Yes
Cooling Type:
Central
Has Fuel:
No
Fuel Type:
N/A
Has Basement:
No
Basement Type:
Partial
Has Flooring:
No
Flooring Type:
N/A
Has Fireplace:
Yes
Fireplace Type:
N/A
Property Details
11883
No
No
Type:
Garage, Attached
Location:
N/A
Status:
N/A
Number of Spaces:
2
No
No
No
No
Yes
No
No
Construction Details
Bi-level
Aluminum/vinyl
N/A
N/A
N/A
Tax History
Year
Amount
Land
Improvement
Percent Change
Assessment
2020
$12,874
$253,400
$577,200
--%
$830,600
2019
$12,806
$251,400
$574,800
--%
$826,200
2018
$12,365
$258,700
$539,100
--%
$797,800
2017
$10,339
$289,800
$558,000
--%
$847,800
2016
$11,735
$294,200
$568,300
--%
$862,500
2014
$2,996
$245,400
$0
--%
$245,400
2013
$683
$54,400
$0
--%
$54,400

Average Home Price in 22026
Nearby Properties
Zip Code
Price
Bed
Bath
Sqft
Lot
Sold Date
$1,149,000
$1,149,000
5 Beds
4.5 Baths
6,053 Sqft
12,345 Lot (sqft)
Sold 10/13/2026
$1,275,000
$1,275,000
7 Beds
7 Baths
6,006 Sqft
11,513 Lot (sqft)
Sold 10/26/2026
$1,250,000
$1,250,000
6 Beds
7 Baths
6,809 Sqft
11,883 Lot (sqft)
Sold 10/26/2026






