Member Features
Find Real Estate Bargain!
Full foreclosure details
Home value, equity and ownership info
Find homes priced below market
Get full access with a FREE Account
Already a member?
$2,100,000
Listing Price4beds
4baths
3,869sqft
9,749sqft lot
7700 Bella Verde Way, Delray Beach, FL 33446
Member Features
Find Real Estate Bargain!
Full foreclosure details
Home value, equity and ownership info
Find homes priced below market
Get full access with a FREE Account
Already a member?
For Sale
Pending
Off Market
Home type
Price / sqft
Year built
Home Details
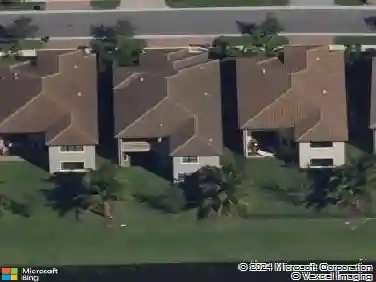
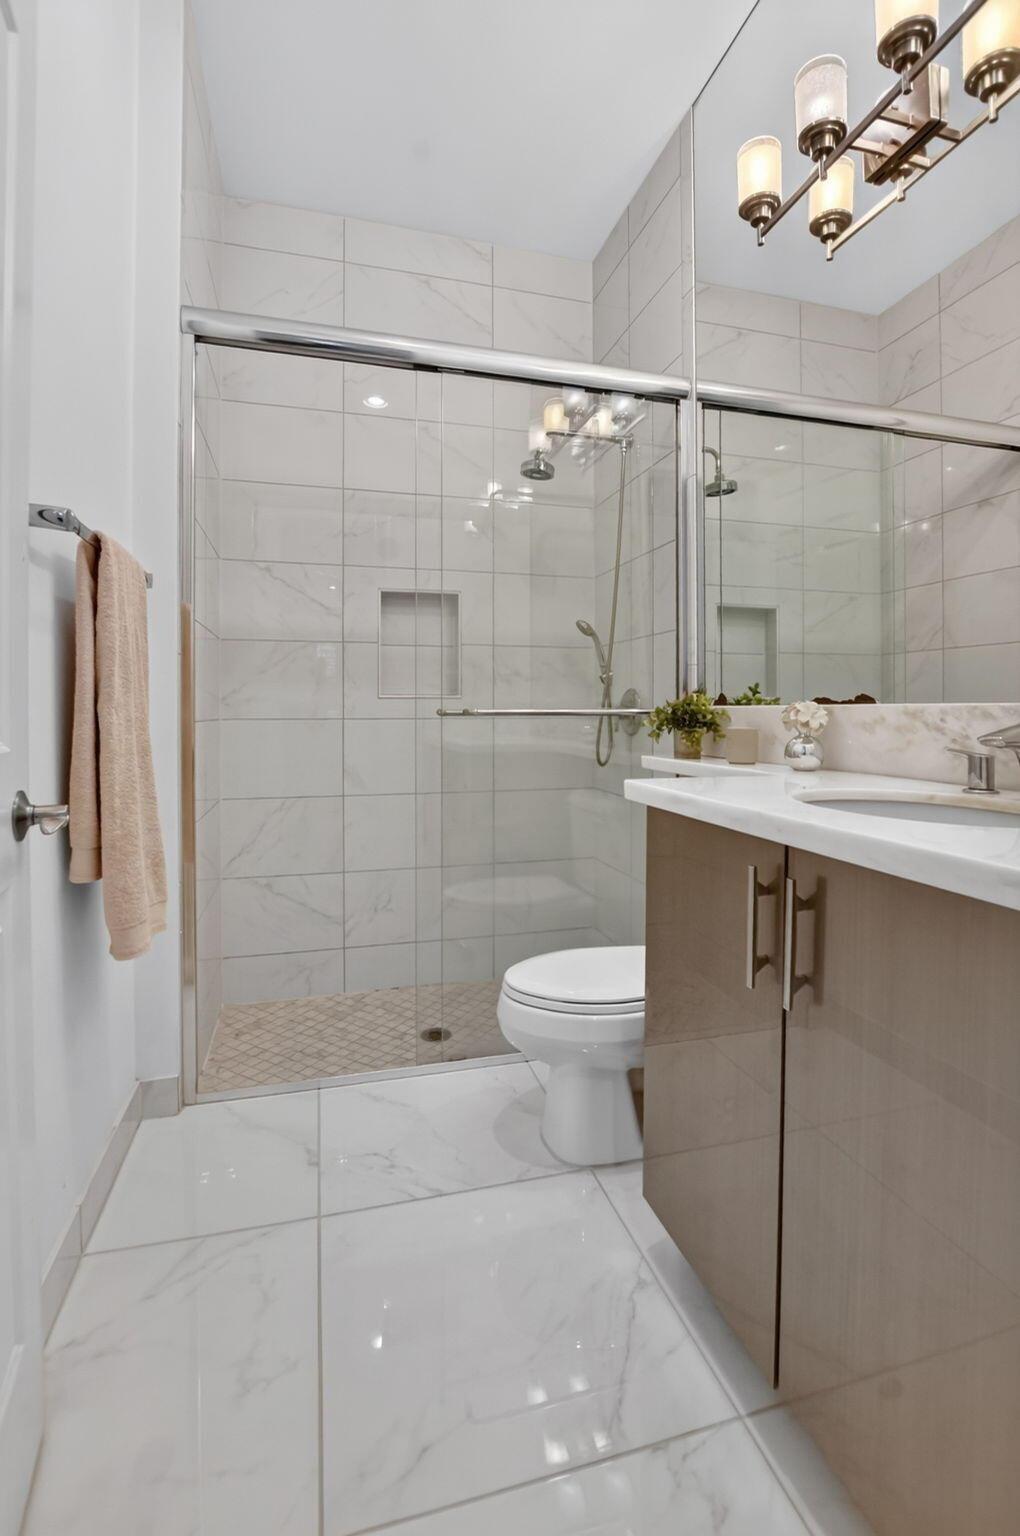
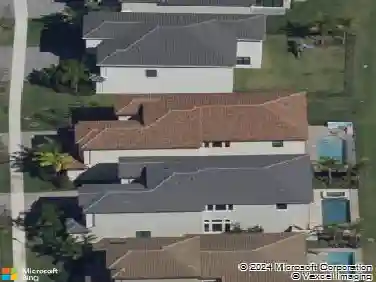
Magnificent Single Story Home in the ''Bella Verde'' section of the Nationally Recognized Addison Reserve Country Club. This 4,804 Tot Sq Ft 4 Bedroom/Single Story home provides an abundance of space for Family, Friends and Entertaining! Stunning Marble floors host Custom Inlays and Designer Details! Expansive Master Suite has private views of Pool/Patio area along with Oversized Closets and Custom Built Ins! This highly desired lot is located on a Cul-De-Sac and Surrounded with Lush Landscaping! Amazing Views and More make this a ''Must See''!!! Home has 2025 & Partial Golf Membership at the Country Club. 70,000 Sq. Ft. Clubhouse hosts The Esplanade complex which is home to the Tennis Complex, Fitness Center and Spa, Aquatic Center and Bistro with 2 private dining rooms. Welcome Home!!!! Some photos are virtually staged.
Interior Details
3869
4
4
Has Heating:
Yes
Heating Type:
Forced Air With Air Conditioning
Has Cooling:
Yes
Cooling Type:
Central
Has Fuel:
Yes
Fuel Type:
Electric
Has Basement:
No
Basement Type:
N/A
Has Flooring:
No
Flooring Type:
Tile (unspecified)
Has Fireplace:
Yes
Fireplace Type:
N/A
Property Details
9749
No
No
Type:
Garage, Attached
Location:
N/A
Status:
N/A
Number of Spaces:
2
No
No
No
No
Yes
No
No
Construction Details
N/A
Concrete Block
N/A
Wood Truss
Concrete
Tax History
Year
Amount
Land
Improvement
Percent Change
Assessment
2019
$9,109
$0
$503,725
--%
$503,725
2019
$9,109
$0
$531,138
--%
$531,138
2018
$9,322
$0
$559,782
--%
$559,782
2017
$11,981
$0
$0
--%
$703,966
2016
$12,039
$0
$0
--%
$689,487
2014
$12,385
$0
$0
--%
$679,260
2013
$12,454
$0
$0
--%
$681,136
2012
$12,415
$0
$0
--%
$671,443

Average Home Price in 33446
Nearby Properties
Zip Code
Price
Bed
Bath
Sqft
Lot
Sold Date
$2,054,178
$2,054,178
-- Beds
3.5 Baths
3,619 Sqft
11,199 Lot (sqft)
Sold 06/25/2026
$3,634,020
$3,634,020
4 Beds
5.5 Baths
4,391 Sqft
17,607 Lot (sqft)
Sold 06/18/2026
$1,899,000
$1,899,000
5 Beds
5 Baths
3,888 Sqft
7,035 Lot (sqft)
Sold 10/27/2026
$1,875,000
$1,875,000
5 Beds
5 Baths
3,327 Sqft
8,507 Lot (sqft)
Sold 10/26/2026
$2,200,000
$2,200,000
5 Beds
5 Baths
3,687 Sqft
6,364 Lot (sqft)
Sold NaN/NaN/NaN
$2,350,000
$2,350,000
3 Beds
4 Baths
3,700 Sqft
9,426 Lot (sqft)
Sold 10/13/2026
$2,080,000
$2,080,000
4 Beds
4 Baths
3,886 Sqft
12,310 Lot (sqft)
Sold 09/29/2026
$2,100,000
$2,100,000
4 Beds
4 Baths
3,869 Sqft
9,749 Lot (sqft)
Sold 10/27/2026
$1,577,765
5 Beds
4 Baths
3,537 Sqft
9,605 Lot (sqft)
Sold 10/26/2026