Member Features
Find Real Estate Bargain!
Full foreclosure details
Home value, equity and ownership info
Find homes priced below market
Get full access with a FREE Account
Already a member?
$3,530,000
Listing Price5beds
11baths
19,710sqft
653,400sqft lot
8212 Bell Mill Rd, Ooltewah, TN 37363
Member Features
Find Real Estate Bargain!
Full foreclosure details
Home value, equity and ownership info
Find homes priced below market
Get full access with a FREE Account
Already a member?
For Sale
Off Market
Home type
Price / sqft
Year built
Home Details
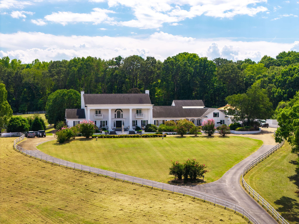
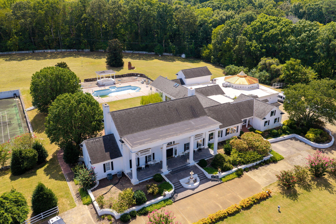
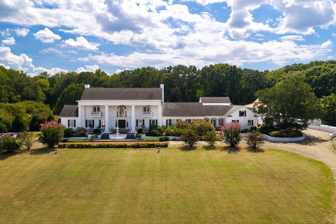
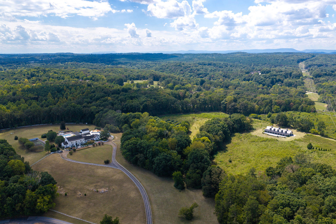
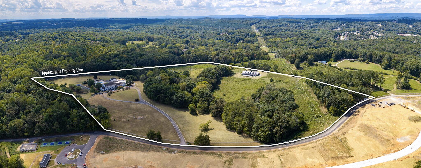
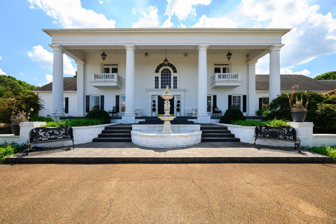
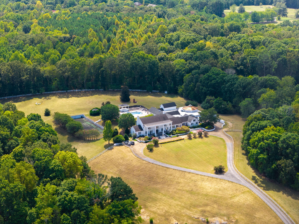
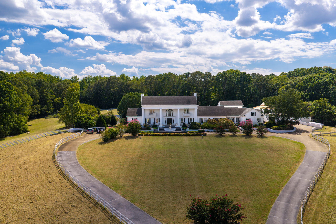
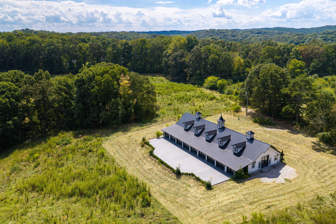
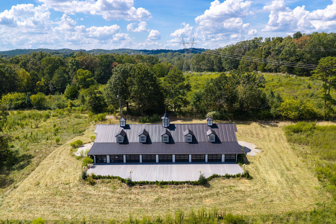
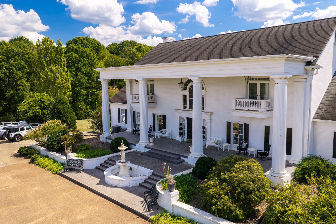
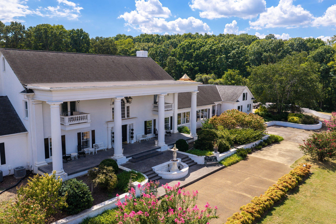
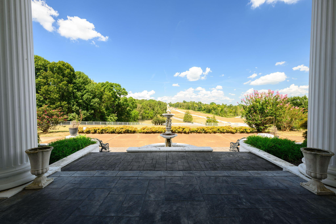
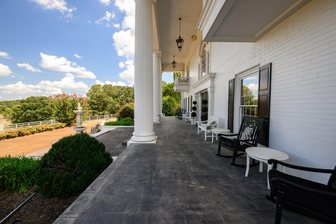
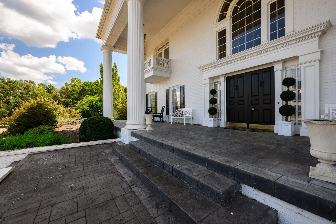
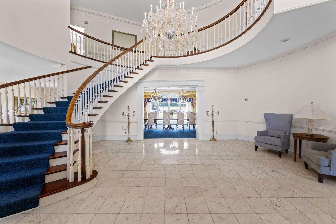
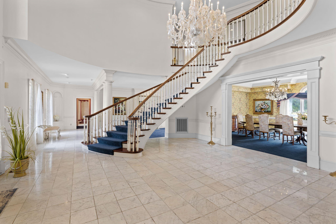
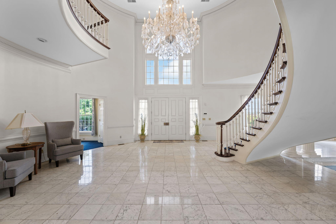
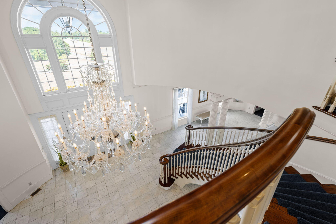
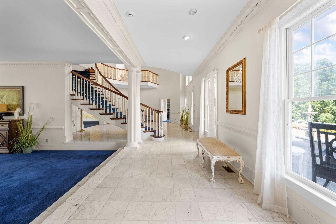
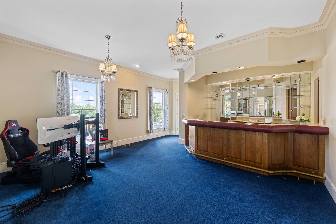
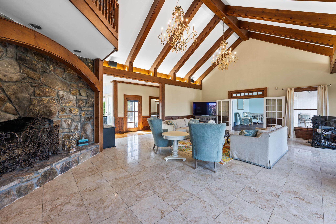
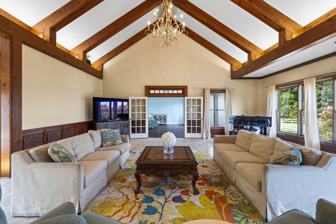
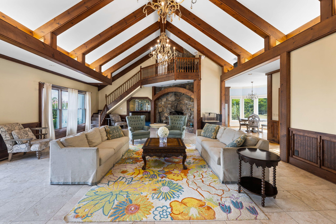
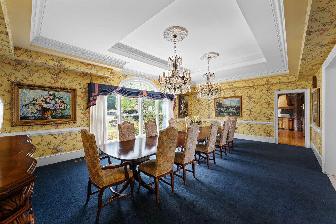
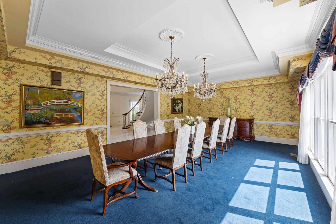
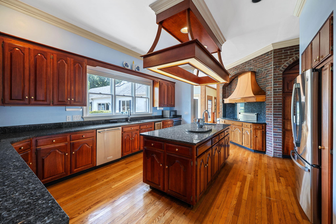
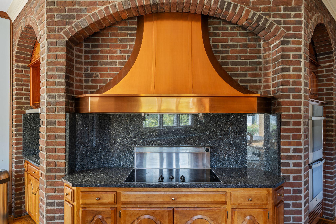
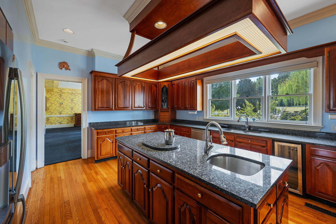
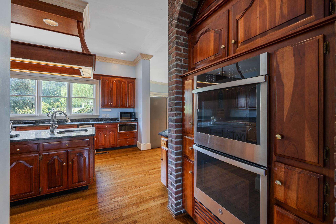
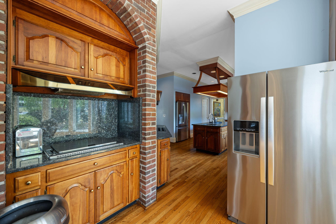
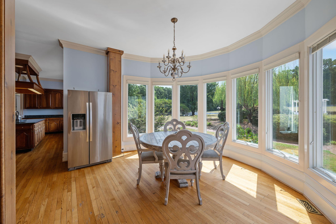
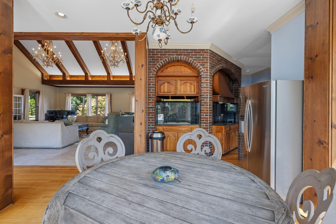
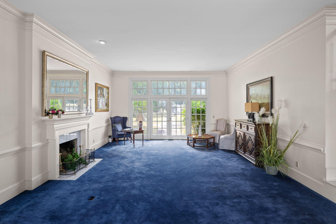
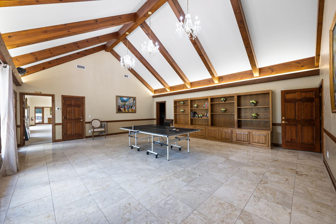
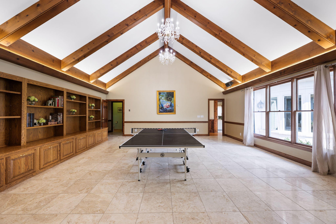
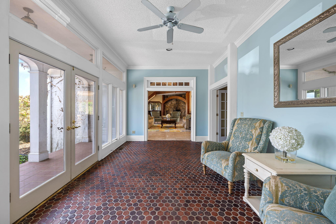
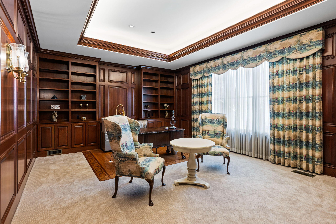
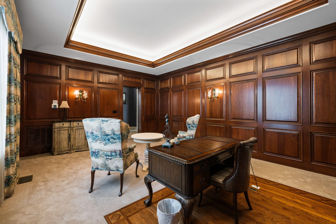
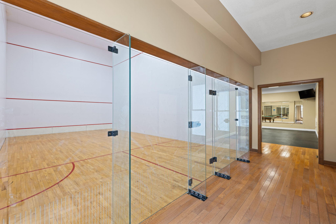
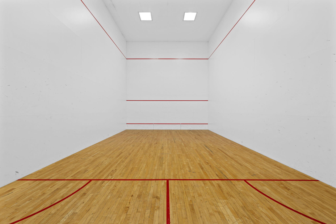
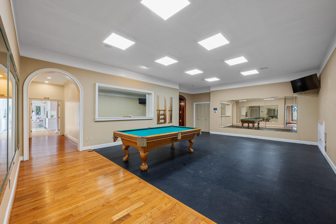
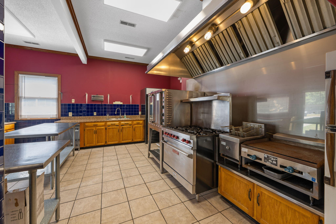
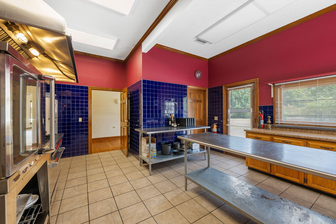
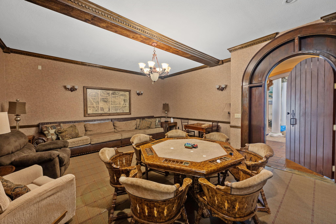
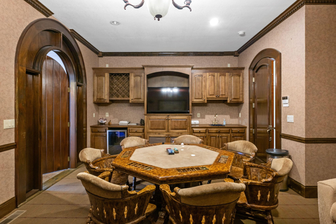
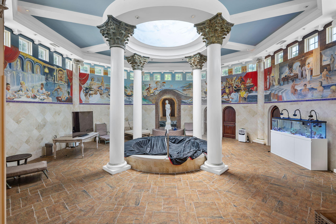
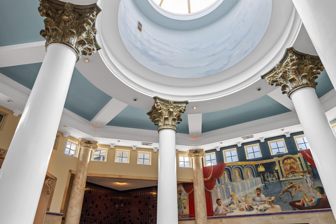
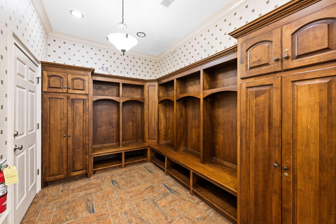
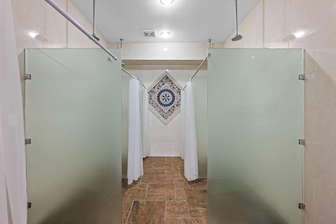
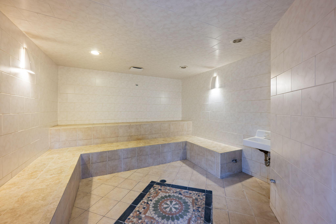
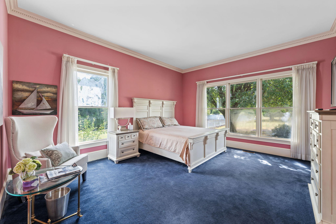
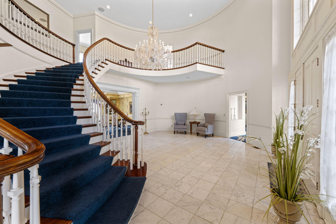
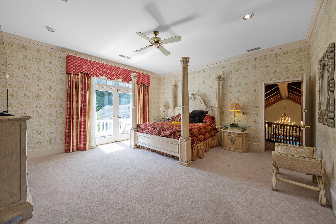
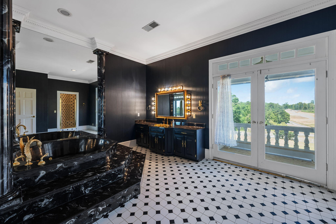
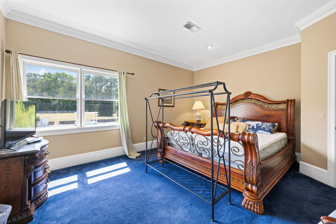
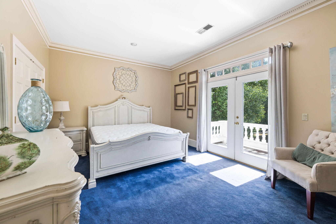
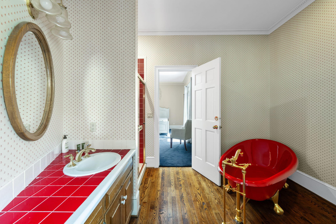
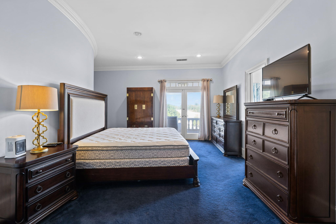
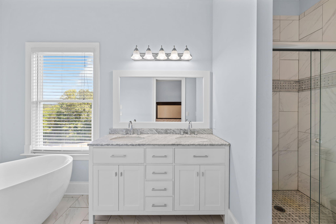
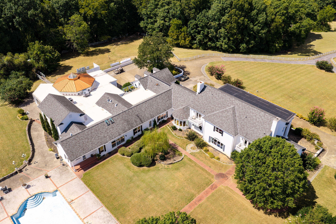
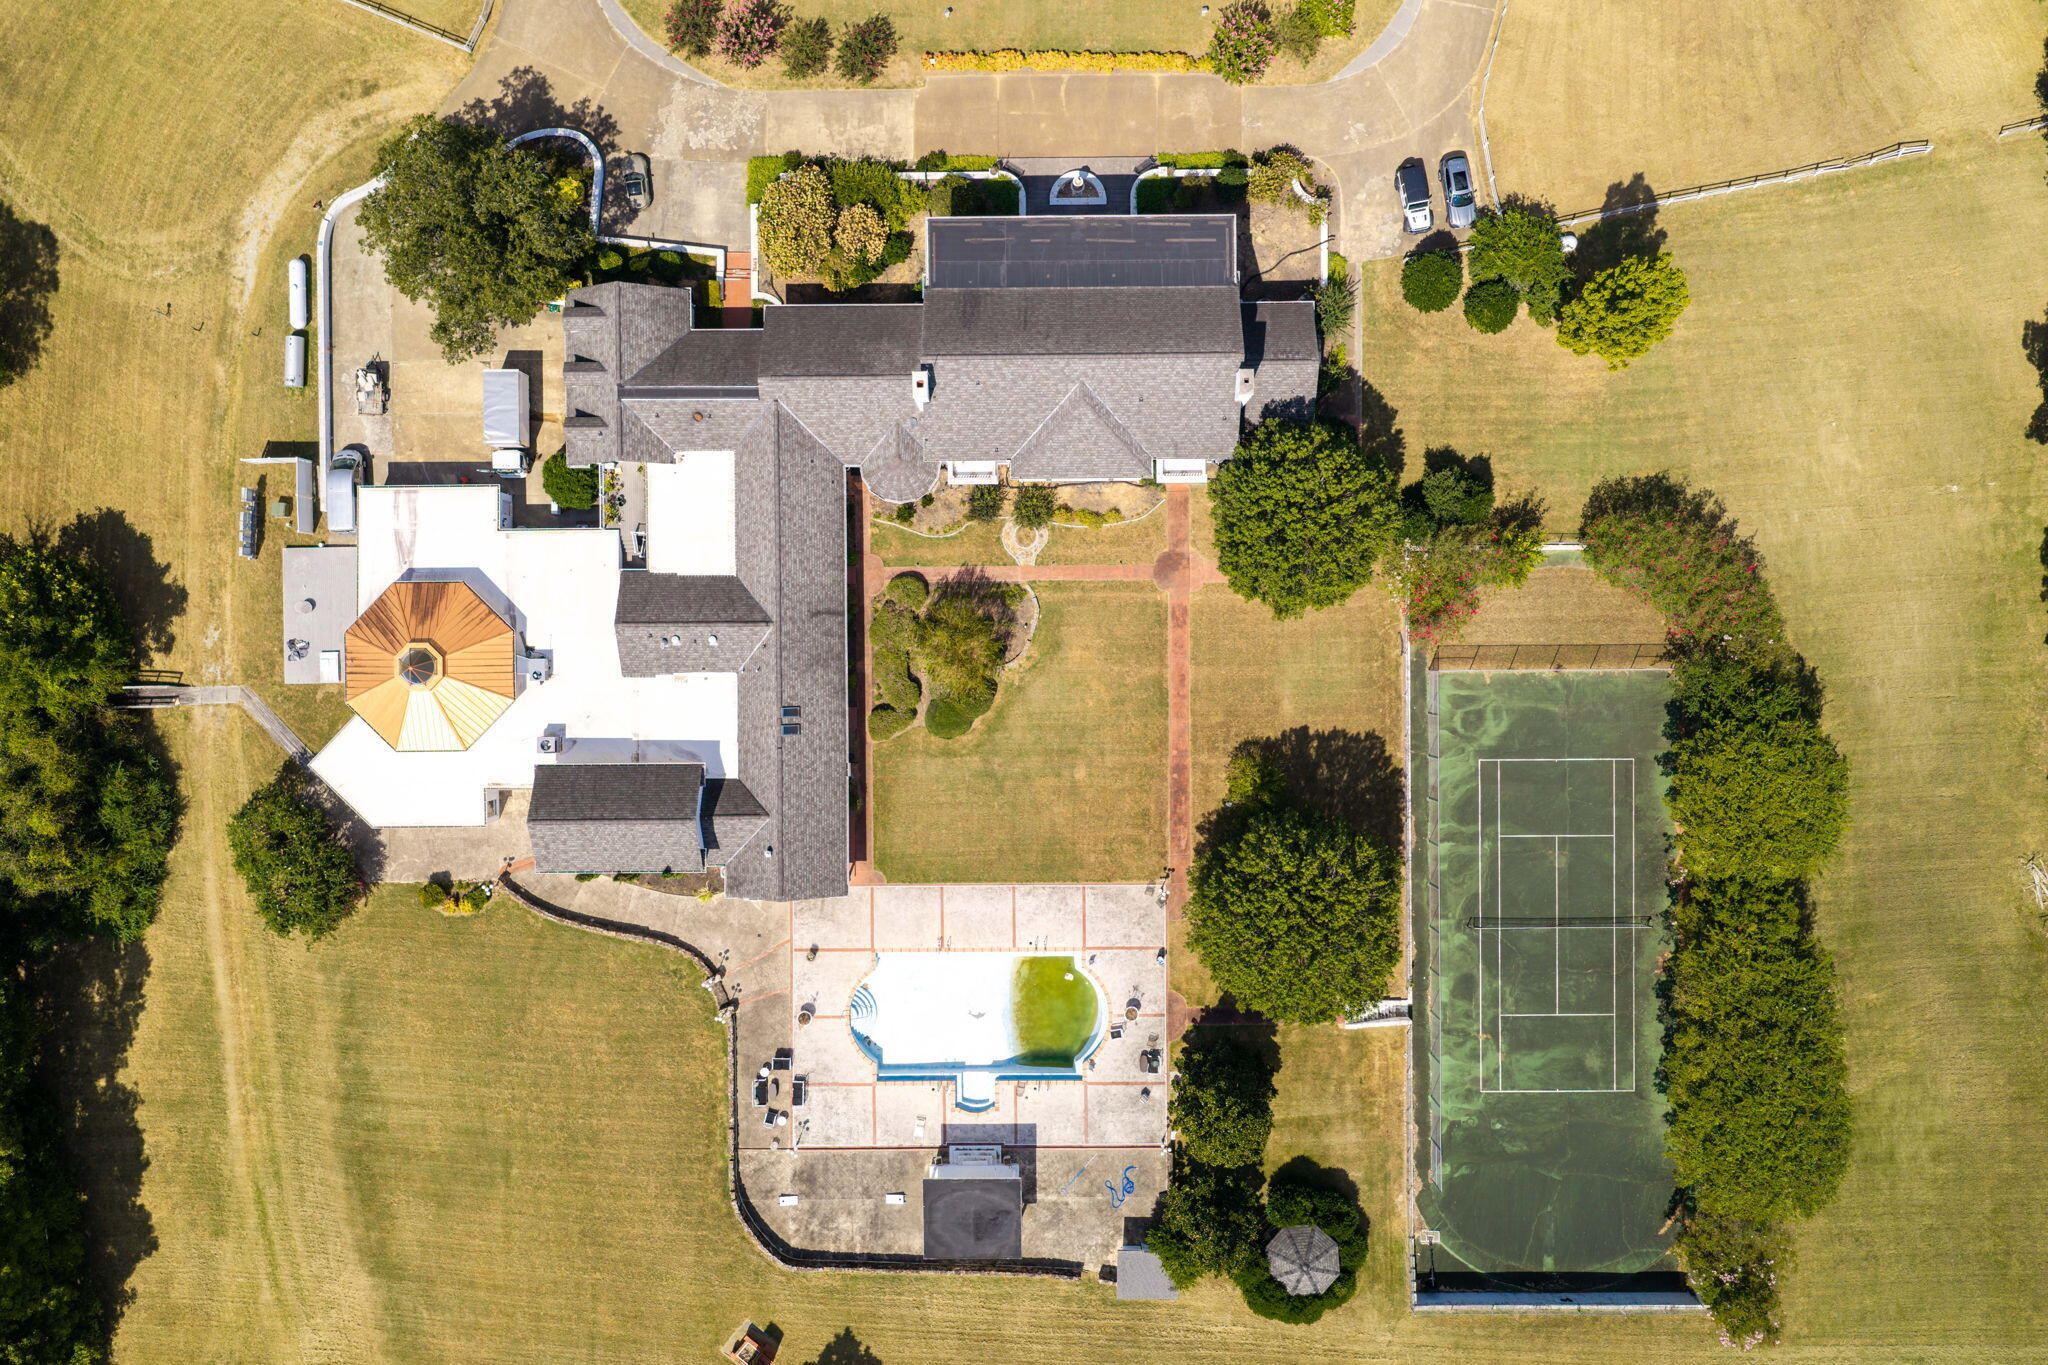
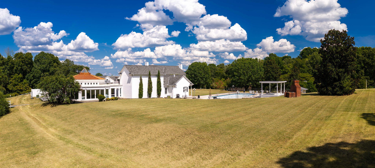
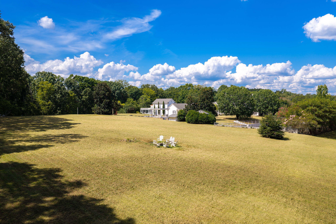
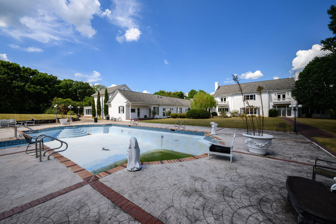
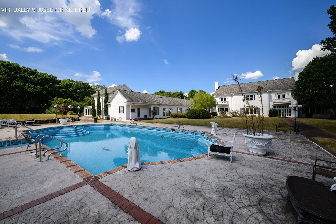
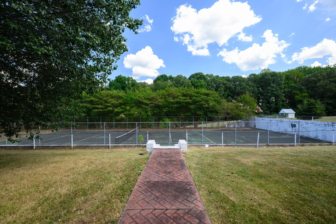
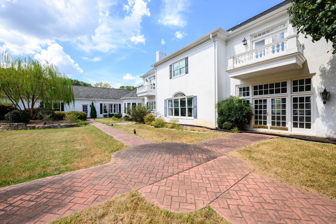
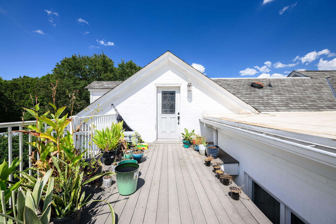
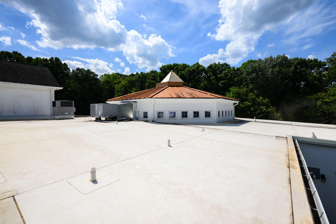
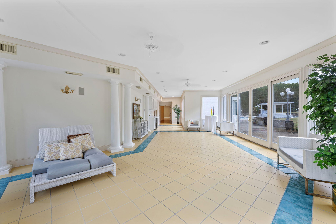
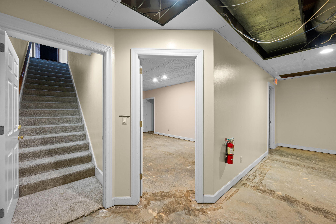
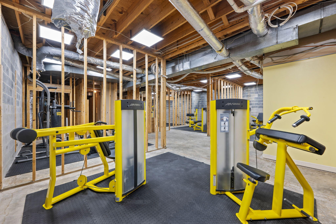
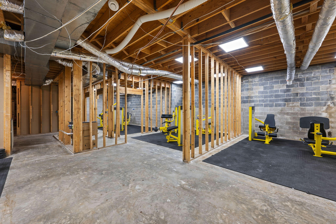
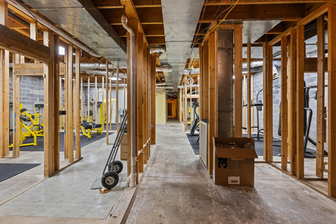
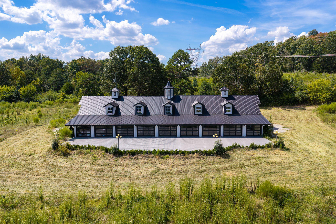
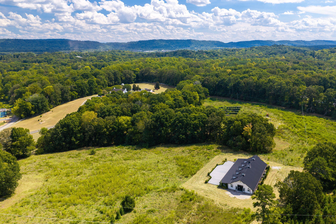
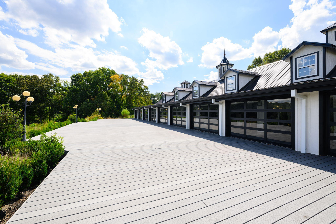
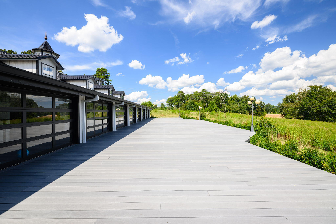
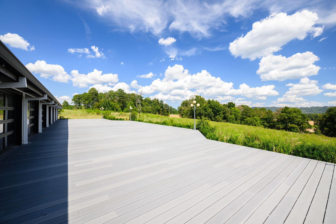
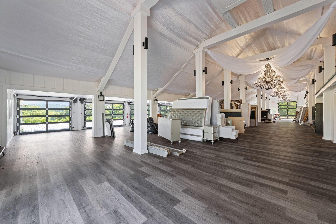
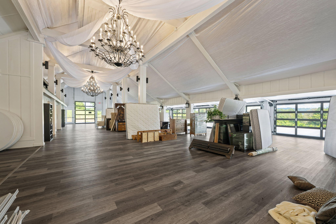
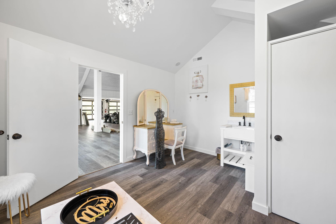
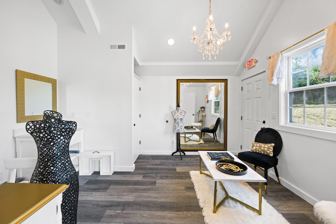
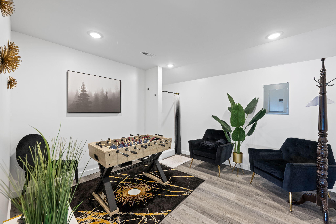
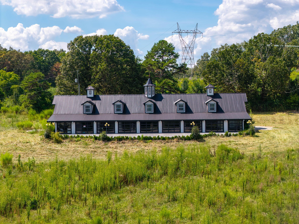
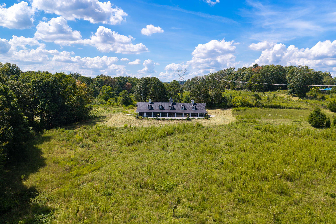
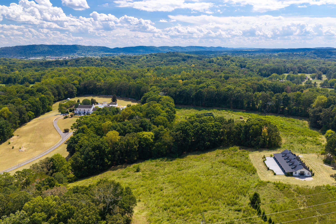
A rare offering of scale and opportunity, this almost 20,000 sq. ft. Greek Revival estate spans two parcels totaling 32 acres in Ooltewah (8212 and 8168 Bell Mill Road). Designed for grand living and exceptional entertaining, the property blends classical architecture with resort level amenities, expansive recreation spaces, and a private event venue--creating a one of a kind estate with extraordinary potential. A residence of remarkable proportion - The main home features 5 bedrooms and 11.5 baths, arranged across sweeping interiors ideal for both everyday living and large scale hosting. Multiple patios, terraces, and gardens extend the living experience outdoors, offering beautiful spaces for gathering and relaxation. From the classic executive wood paneled home office to the dedicated card game room to the grand-scale light-filled rooms with soaring ceilings; there is a space for everyone. The home's primary kitchen is both stylish and functional, and is complemented by a full commercial kitchen--a rare asset for catering, events, or large family gatherings. Additional living flexibility comes from the caretaker's apartment over the garage, perfect for staff, guests, or extended family. Resort-style recreation - This estate was crafted for those who value activity, wellness, and leisure at the highest level. Amenities include: a heated 1,500 sq. ft. pool with generous lounging areas, tennis courts, indoor racquetball court, a Greek inspired spa with steam room, hot tub, co
Interior Details
19710
5
11
Has Heating:
Yes
Heating Type:
Central
Has Cooling:
Yes
Cooling Type:
Central
Has Fuel:
No
Fuel Type:
N/A
Has Basement:
No
Basement Type:
N/A
Has Flooring:
No
Flooring Type:
N/A
Has Fireplace:
Yes
Fireplace Type:
N/A
Property Details
653400
Yes
Yes
Type:
N/A
Location:
N/A
Status:
N/A
Number of Spaces:
N/A
N/A
N/A
N/A
N/A
N/A
N/A
N/A
Construction Details
N/A
Brick
N/A
Gable/hip
Asphalt
Tax History
Year
Amount
Land
Improvement
Percent Change
Assessment
2019
$19,388
$0
$0
--%
$700,850
2018
$19,388
$0
$0
--%
$700,850
2017
$19,388
$0
$0
--%
$700,850
2016
$19,321
$0
$0
--%
$698,400
2015
$19,321
$0
$0
--%
$698,400
2013
$19,321
$0
$0
--%
$698,400
2012
$18,114
$0
$0
--%
$654,750

Average Home Price in 37363
Nearby Properties
Zip Code
Price
Bed
Bath
Sqft
Lot
Sold Date
$3,530,000
$3,530,000
5 Beds
11 Baths
19,710 Sqft
653,400 Lot (sqft)
Sold 09/14/2026