Member Features
Find Real Estate Bargain!
Full foreclosure details
Home value, equity and ownership info
Find homes priced below market
Get full access with a FREE Account
Already a member?
$1,475,000
Listing Price6beds
5baths
3,697sqft
37,026sqft lot
1523 Belford Ct, Evergreen, CO 80439
Member Features
Find Real Estate Bargain!
Full foreclosure details
Home value, equity and ownership info
Find homes priced below market
Get full access with a FREE Account
Already a member?
For Sale
Off Market
Home type
Price / sqft
Year built
Home Details
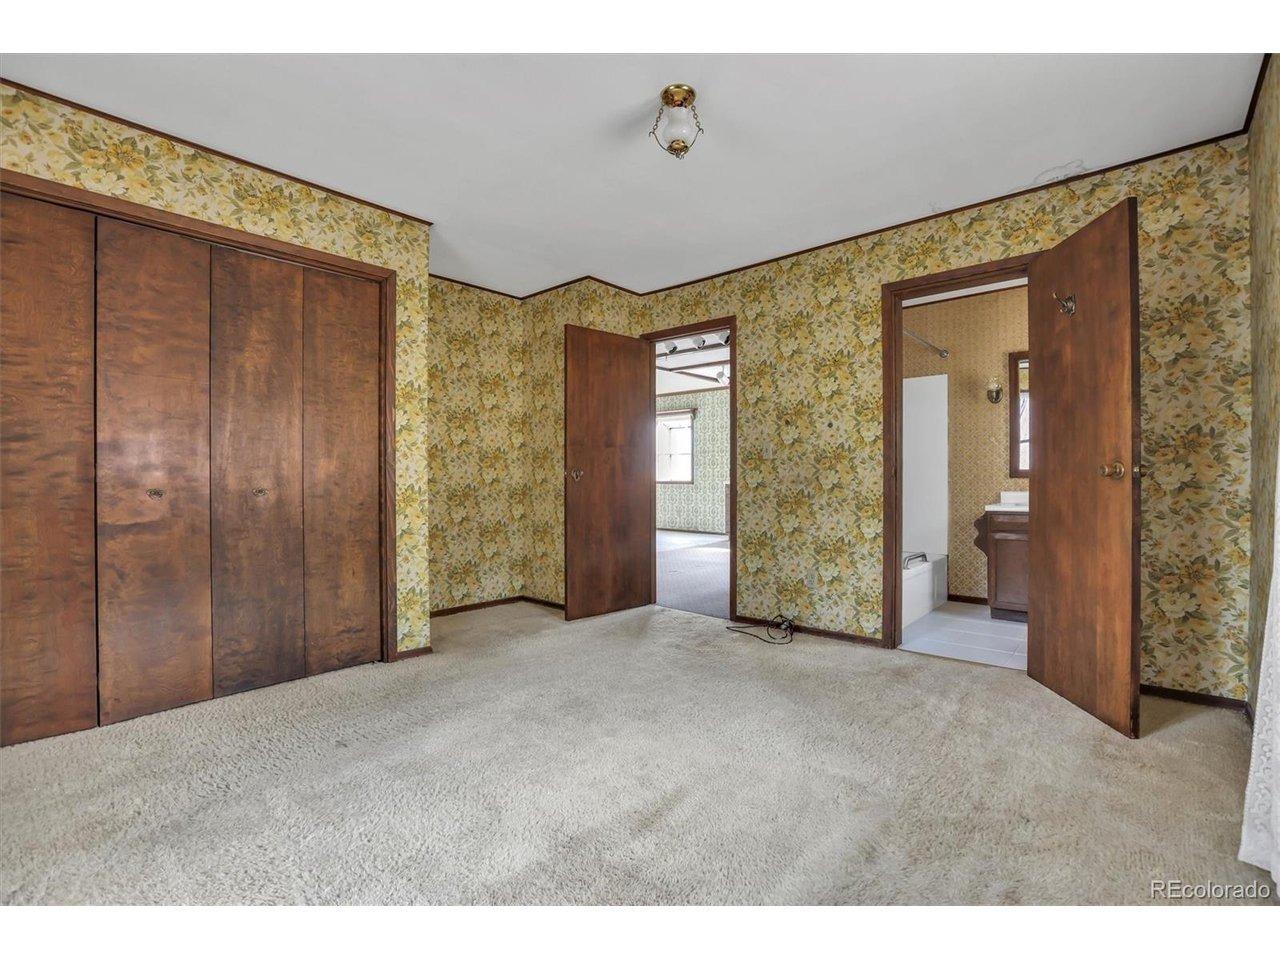
With an easy commute to Denver, discover the perfect blend of mountain living and urban convenience in this exquisite 5614 sq ft home, situated in the exclusive Promontory of Soda Creek neighborhood in North Evergreen. Whether you decide to enjoy a hike or bike ride through the adjacent 1, 000+ acres of open space trails in Elk Meadow, pick up your dry cleaning, take a yoga class, grab a cup of coffee, a bite to eat, or a glass of wine, the location cant be beat. Recent updates include new carpeting throughout, and fresh interior and exterior paint. This 6-bedroom, 5-bathroom residence is designed to provide both space and privacy. It features a dedicated office with a private bathroom, ideal for working from home or personal projects. The open kitchen boasts mountain views and is perfect for entertaining, complemented by a formal dining room for sit-down dinners. The upper level hosts a luxurious primary suite with an ensuite bathroom, walk-in closet, and a cozy sitting area with a fireplace. The finished basement includes two additional bedrooms, a bathroom, ample recreation space, and a small wet bar, making it perfect for larger families and guests. A 3-car garage provides a separate private entrance to the basement and easy access to the kitchen for convenient grocery unloading. Home is currently insurable with Jennifer Gann State Farm. The neighborhood school bus stop is a short walk away. Close access to I-70 makes it easy when heading out to the ski resort towns or to
Interior Details
3697
6
5
Has Heating:
Yes
Heating Type:
Forced Air With Air Conditioning
Has Cooling:
No
Cooling Type:
N/A
Has Fuel:
No
Fuel Type:
N/A
Has Basement:
No
Basement Type:
Basement (unspecified)
Has Flooring:
No
Flooring Type:
N/A
Has Fireplace:
Yes
Fireplace Type:
N/A
Property Details
37026
Yes
Yes
Type:
Garage, Attached
Location:
N/A
Status:
N/A
Number of Spaces:
4
No
No
No
No
Yes
No
No
Construction Details
Bi-level
N/A
N/A
N/A
N/A
Tax History
Year
Amount
Land
Improvement
Percent Change
Assessment
2019
$6,160
$19,821
$46,998
--%
$66,819
2019
$6,160
$19,821
$46,998
--%
$66,819
2018
$6,630
$19,744
$49,814
--%
$69,558
2017
$6,036
$19,744
$49,814
--%
$69,558
2016
$5,899
$15,969
$47,561
--%
$63,530
2014
$5,636
$18,275
$40,612
--%
$58,887
2013
$5,643
$18,275
$40,612
--%
$58,887
2012
$5,486
$18,388
$39,625
--%
$58,013

Average Home Price in 80439
Nearby Properties
Zip Code
Price
Bed
Bath
Sqft
Lot
Sold Date
$1,446,533
$1,446,533
4 Beds
7.75 Baths
3,179 Sqft
39,204 Lot (sqft)
Sold 08/27/2026
$1,659,253
$1,659,253
4 Beds
4.5 Baths
3,446 Sqft
19,602 Lot (sqft)
Sold 10/26/2026
$1,420,000
$1,420,000
4 Beds
6 Baths
3,153 Sqft
35,719 Lot (sqft)
Sold 10/26/2026
$1,475,000
$1,475,000
6 Beds
5 Baths
3,697 Sqft
37,026 Lot (sqft)
Sold 10/05/2026
$1,628,516
$1,628,516
4 Beds
6 Baths
3,168 Sqft
24,829 Lot (sqft)
Sold 10/26/2026