Member Features
Find Real Estate Bargain!
Full foreclosure details
Home value, equity and ownership info
Find homes priced below market
Get full access with a FREE Account
Already a member?
$829,900
Listing Price4beds
3baths
2,388sqft
17,350sqft lot
4 Belfast Rd, Peabody, MA 01960
Member Features
Find Real Estate Bargain!
Full foreclosure details
Home value, equity and ownership info
Find homes priced below market
Get full access with a FREE Account
Already a member?
For Sale
Off Market
Home type
Price / sqft
Year built
Home Details
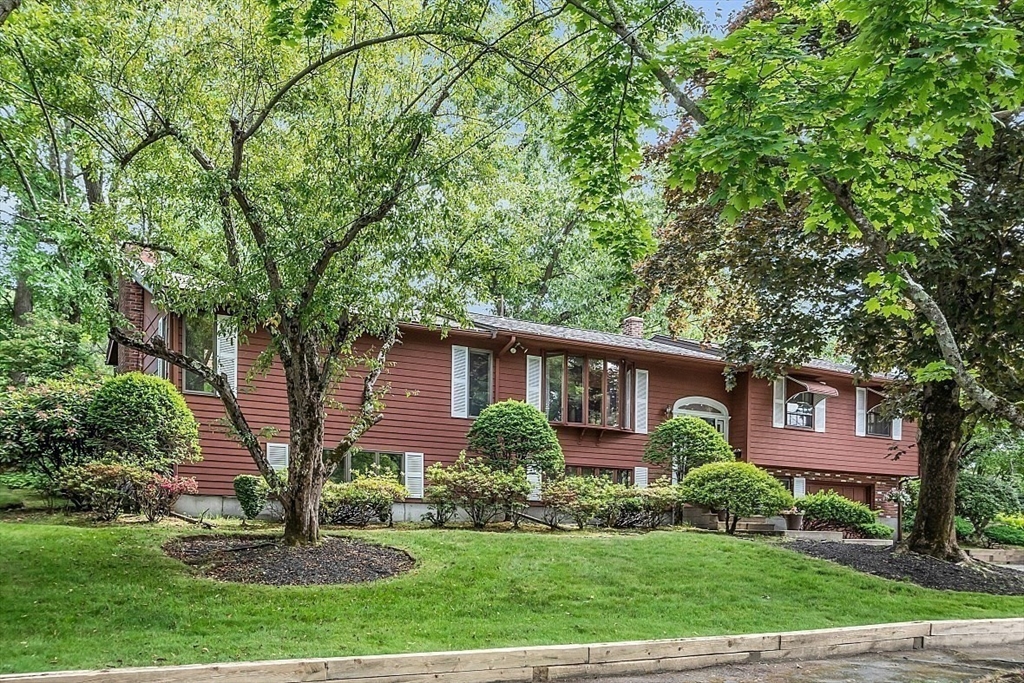
OPEN HOUSE 8/18 SUNDAY 11:30-1PM Sensational oversized split entry home located in desirable West Peabody offering the ultimate open floor plan for today's lifestyle. Upon entrance you are drawn into this spectacular floor plan that leads you to an AMAZING kitchen w/fireplace, tongue & groove cathedral ceilings, center island, leather finished granite counters, pantry storage, separate dining area & skylights. Living room w/bow window & HW floors that opens to the dining room also w/HW floors for holiday entertaining. Curl up in front of the fireplace this fall season in the inviting & very spacious family room w/beamed cathedral ceilings. King size primary bedroom w/primary bath offering jacuzzi spa. Two separate lower level bedrooms one w/fireplace, one w/ access to 3/4 bath & both w/double closets & picture windows. Lower level has potential for an extended family member. Backyard offers sanctuary relaxation w/fenced-in & storage shed.
Interior Details
2388
4
3
Has Heating:
Yes
Heating Type:
Hot Water
Has Cooling:
Yes
Cooling Type:
N/A
Has Fuel:
Yes
Fuel Type:
Oil
Has Basement:
No
Basement Type:
Full
Has Flooring:
No
Flooring Type:
N/A
Has Fireplace:
Yes
Fireplace Type:
N/A
Property Details
17350
No
No
Type:
Garage, Basement
Location:
N/A
Status:
N/A
Number of Spaces:
1
N/A
N/A
N/A
N/A
N/A
N/A
N/A
Construction Details
Split Foyer
Wood Siding
N/A
N/A
N/A
Tax History
Year
Amount
Land
Improvement
Percent Change
Assessment
2020
$5,879
$211,500
$335,900
--%
$547,400
2019
$5,763
$211,500
$311,900
--%
$523,400
2018
$5,410
$188,800
$283,300
--%
$472,100
2017
$5,412
$188,800
$271,400
--%
$460,200
2016
$5,103
$188,800
$239,300
--%
$428,100
2014
$5,043
$181,100
$225,600
--%
$406,700
2013
$4,794
$181,100
$219,100
--%
$400,200

Average Home Price in 01960
Nearby Properties
Zip Code
Price
Bed
Bath
Sqft
Lot
Sold Date
$919,900
$919,900
5 Beds
3 Baths
2,428 Sqft
21,301 Lot (sqft)
Sold 10/05/2026
$829,900
$829,900
4 Beds
3 Baths
2,388 Sqft
17,350 Lot (sqft)
Sold 09/29/2026