
Member Features
Find Real Estate Bargain!
Full foreclosure details
Home value, equity and ownership info
Find homes priced below market
Get full access with a FREE Account
Already a member?
$750,000
Listing Price2beds
2baths
2,201sqft
157,252sqft lot
100 Belden St, Falls Village, CT 06031
Member Features
Find Real Estate Bargain!
Full foreclosure details
Home value, equity and ownership info
Find homes priced below market
Get full access with a FREE Account
Already a member?
For Sale
Home type
Price / sqft
Year built
Home Details
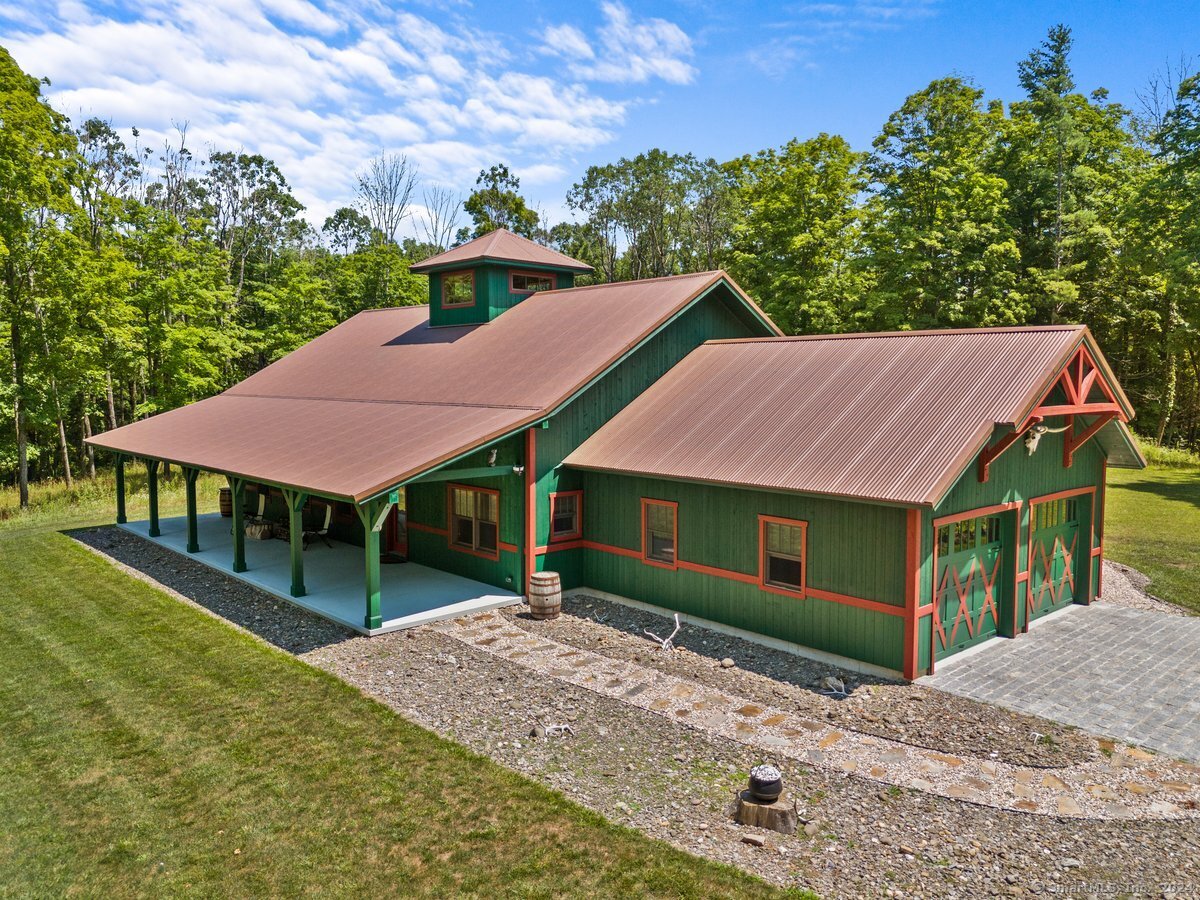
Set high on a hill and privately tucked back from the road, this custom-built Post & Beam home is a rare blend of craftsmanship, comfort, and sustainability. Constructed with Murus Structural Insulated Panels (SIPs), the home offers a high-performance, tightly sealed envelope-three to five times more efficient than standard construction. This advanced building method enhances energy efficiency while minimizing drafts, dust, pollen, and noise. Inside, youll find an open-concept living space with soaring cathedral ceilings that highlight the beautiful wood interior. The custom hickory kitchen cabinetry, granite island with built-in sink, and stained concrete floors with radiant heat blend rustic charm with modern luxury. Two bedrooms are located on the main level, along with a uniquely designed full bath featuring a stunning fieldstone shower that evokes the feel of a refined barn-style retreat. Upstairs, a spacious loft area offers flexible living space and is illuminated by a striking 10x10 cupola that beautifully captures the moonlight. The first-floor laundry room includes a high-efficiency Viessmann boiler, continuing the homes commitment to comfort and efficiency. Thoughtful details are found throughout, from horseshoe door knobs and a repurposed barrel-end kitchen counter sourced from a local distillery, to a one-of-a-kind bath sink from Texas and a quartz laundry sink mined in Mexico. Even the dining table-complete with Texas tractor-seat stools-adds character
Interior Details
2201
2
2
Has Heating:
Yes
Heating Type:
Radiant
Has Cooling:
Yes
Cooling Type:
N/A
Has Fuel:
Yes
Fuel Type:
Gas
Has Basement:
No
Basement Type:
N/A
Has Flooring:
No
Flooring Type:
N/A
Has Fireplace:
Yes
Fireplace Type:
N/A
Property Details
157252
No
No
Type:
N/A
Location:
N/A
Status:
N/A
Number of Spaces:
N/A
N/A
N/A
N/A
N/A
N/A
N/A
N/A
Construction Details
Conventional
Wood Siding
N/A
Gable
Metal
Tax History
Year
Amount
Land
Improvement
Percent Change
Assessment
2020
$7,702
$66,900
$232,800
--%
$299,700
2019
$5,087
$66,900
$139,900
--%
$206,800
2018
$1,599
$66,900
$0
--%
$66,900
2017
$1,669
$66,900
$0
--%
$66,900
2016
$1,606
$66,900
$0
--%
$66,900
2014
$1,522
$66,900
$0
--%
$66,900
2011
$1,438
$66,900
$0
--%
$66,900

Average Home Price in 06031
Nearby Properties
Zip Code
Price
Bed
Bath
Sqft
Lot
Sold Date
$750,000
2 Beds
2 Baths
2,201 Sqft
157,252 Lot (sqft)
Sold 09/29/2026




