Member Features
Find Real Estate Bargain!
Full foreclosure details
Home value, equity and ownership info
Find homes priced below market
Get full access with a FREE Account
Already a member?
$999,999
Listing Price--beds
4baths
4,853sqft
177,725sqft lot
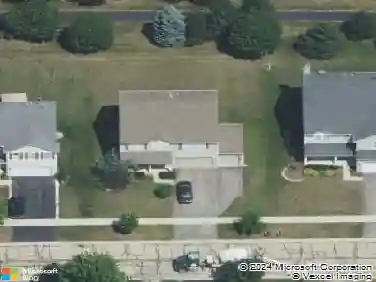
41w798 Beith Rd, Elburn, IL 60119
Member Features
Find Real Estate Bargain!
Full foreclosure details
Home value, equity and ownership info
Find homes priced below market
Get full access with a FREE Account
Already a member?
For Sale
Off Market
Home type
Price / sqft
Year built
Home Details
Welcome to this custom built home on over four rolling acres in highly coveted Campton Hills. Regal trees grace the perimeter while leaving expansive open areas throughout. An invisible fence runs the length of the entire property. This three level home is meticulously maintained with thoughtful updates, an open layout and so much living space. Grand 18 foot tall family room is complete with a two story hand made stone fireplace and oversized Anderson windows offering breathtaking views of the yard. Beautifully updated kitchen has high end brushed black stainless steel GE Cafe appliances including double oven, center island with breakfast bar, walk-in pantry and upgraded 42" staggered height cabinets. Custom wainscoting and crown molding make for a gorgeous formal dining room. First floor also offers an office with French doors and bedroom with adjacent full bath perfect for in-law arrangement. Upstairs you will find a catwalk leading to three generous bedrooms each with their own full bathroom. Large master suite has tray ceiling, fireplace and huge walk-in closet. Master bath has dual vanity, soak in tub and separate shower. Full finished walk-out basement boasts workout room, full bath, kitchenette and possible extra bedroom. Recessed lighting throughout entire house. Newer dual furnace and A/C units, each with whole house humidifier. Culligan and reverse osmosis water treatment systems. Three car garage with 15 foot ceilings. Newer roof and well pump. Relax on the front p
Interior Details
4853
N/A
4
Has Heating:
No
Heating Type:
N/A
Has Cooling:
Yes
Cooling Type:
Central
Has Fuel:
No
Fuel Type:
N/A
Has Basement:
No
Basement Type:
Full
Has Flooring:
No
Flooring Type:
N/A
Has Fireplace:
Yes
Fireplace Type:
N/A
Property Details
177725
No
No
Type:
Garage, Attached
Location:
N/A
Status:
N/A
Number of Spaces:
3
No
No
No
No
Yes
No
No
Construction Details
N/A
Combination
N/A
N/A
N/A
Tax History
Year
Amount
Land
Improvement
Percent Change
Assessment
2019
$13,337
$58,304
$112,728
--%
$171,032
2018
$13,314
$58,304
$112,728
--%
$171,032
2017
$13,188
$57,448
$111,073
--%
$168,521
2016
$13,955
$55,998
$108,269
--%
$164,267
2015
$13,935
$54,452
$105,279
--%
$159,731
2013
$13,950
$56,215
$108,686
--%
$164,901

Average Home Price in 60119
Nearby Properties
Zip Code
Price
Bed
Bath
Sqft
Lot
Sold Date
$999,999
$999,999
-- Beds
4 Baths
4,853 Sqft
177,725 Lot (sqft)
Sold 07/17/2026