Member Features
Find Real Estate Bargain!
Full foreclosure details
Home value, equity and ownership info
Find homes priced below market
Get full access with a FREE Account
Already a member?
$600,000
Listing Price4beds
3baths
2,334sqft
11,252sqft lot
537 Beers St, Hazlet, NJ 07730
Member Features
Find Real Estate Bargain!
Full foreclosure details
Home value, equity and ownership info
Find homes priced below market
Get full access with a FREE Account
Already a member?
For Sale
Off Market
Home type
Price / sqft
Year built
Home Details


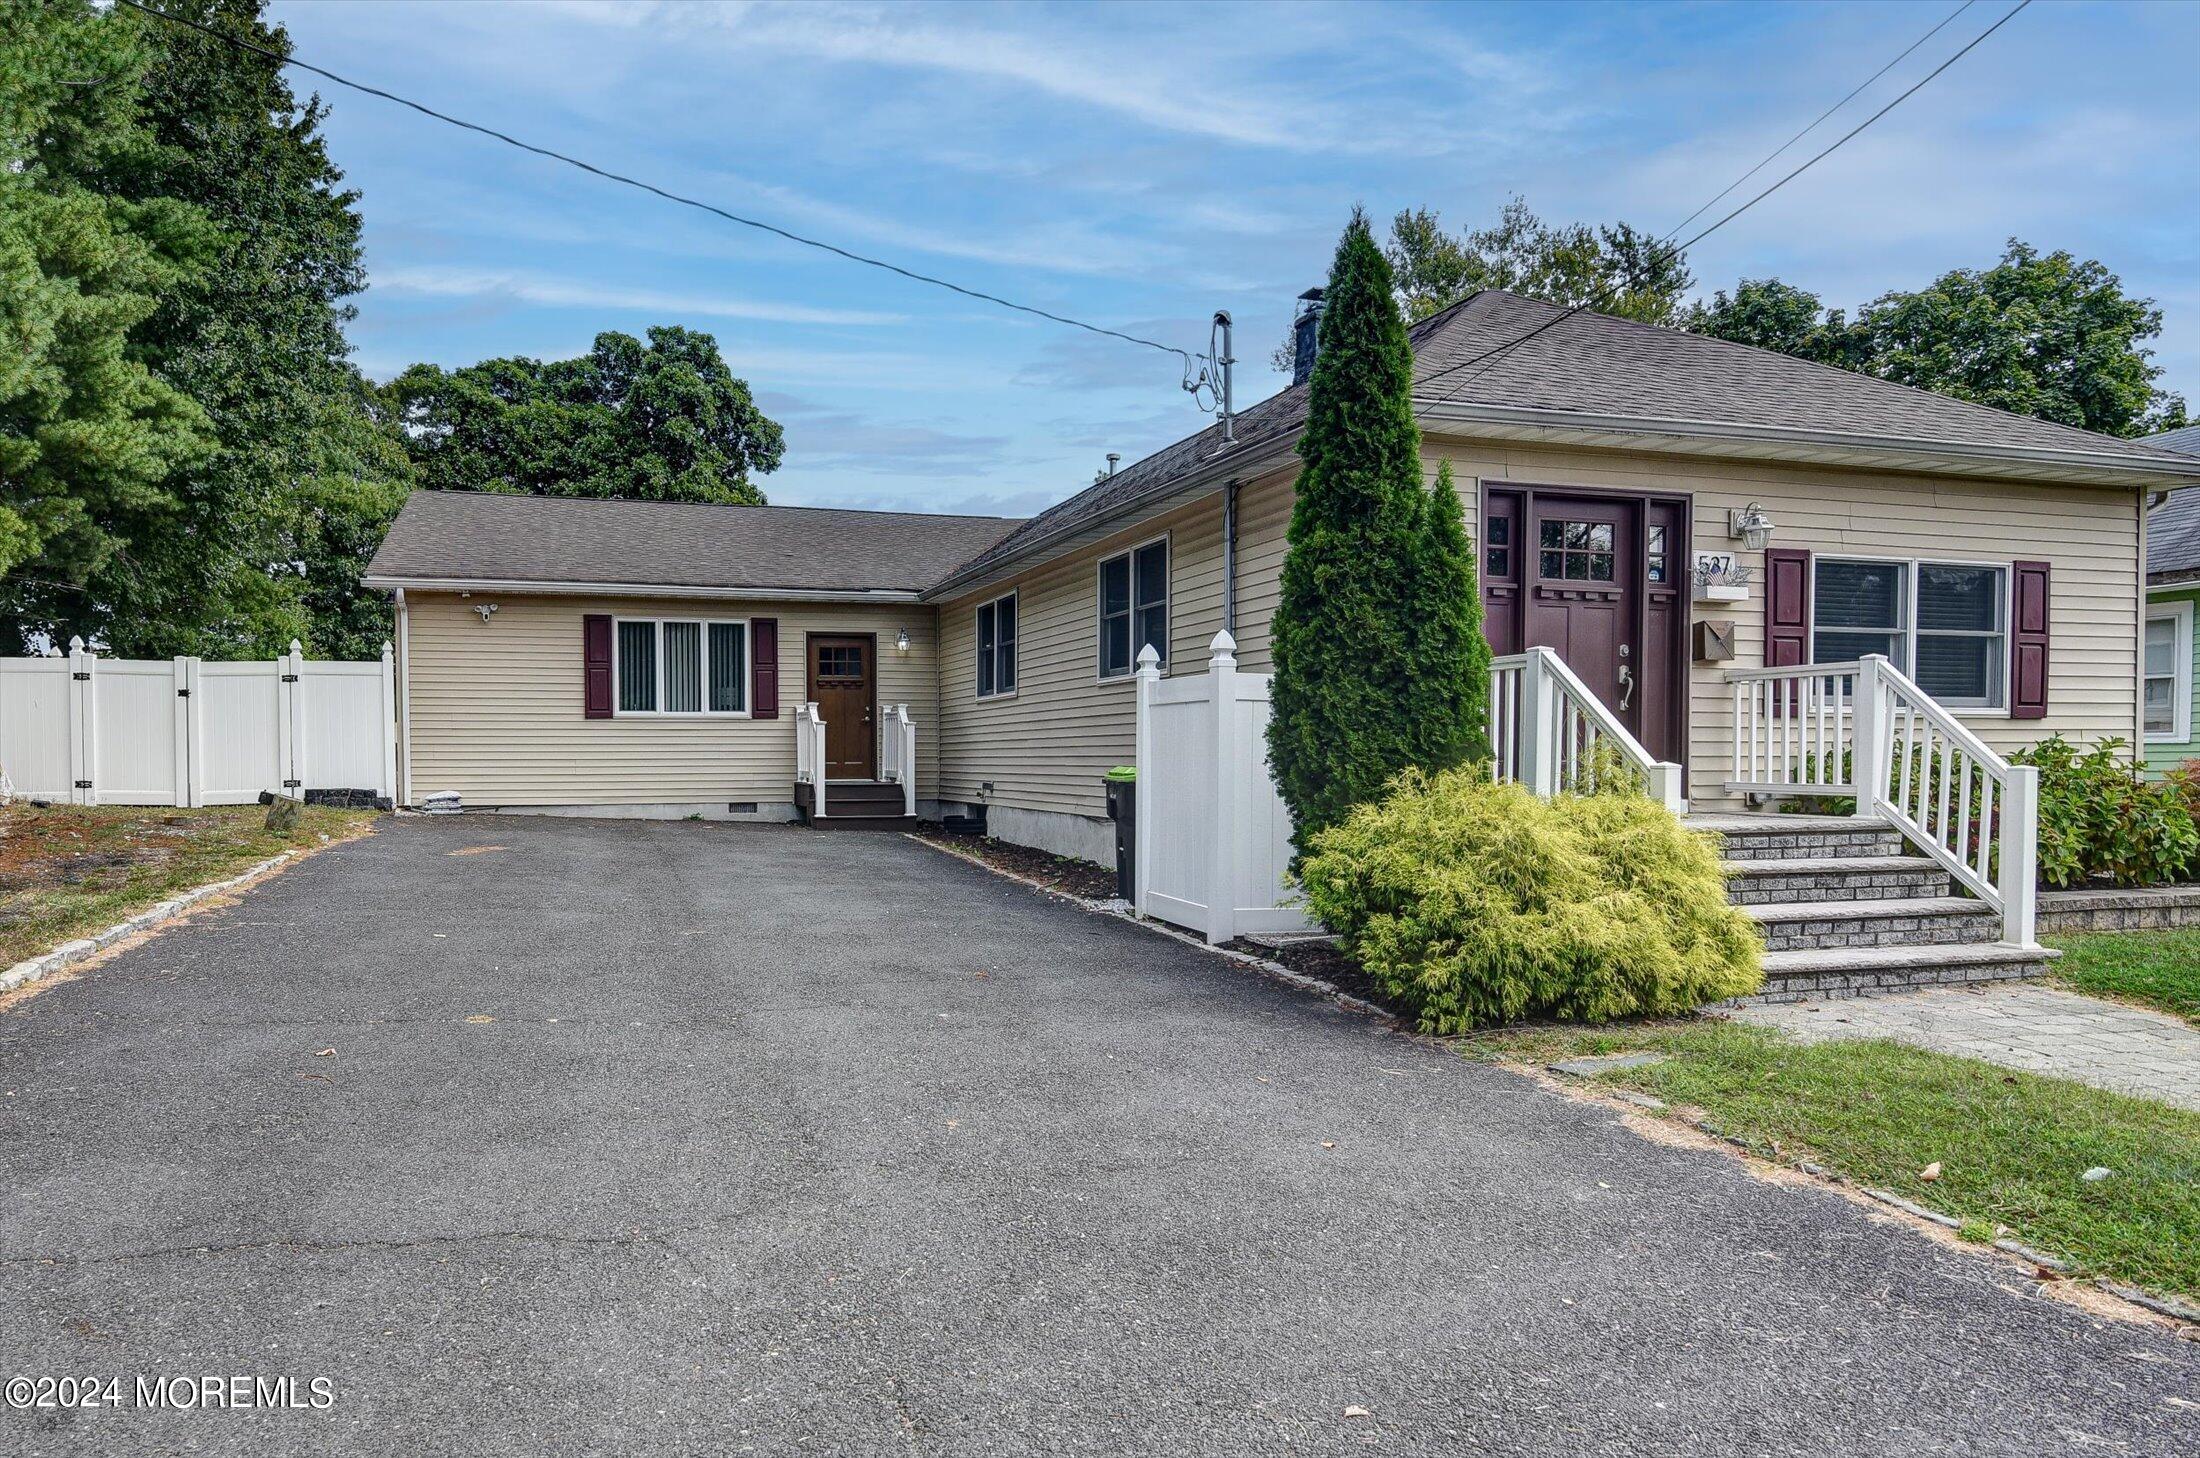
Welcome home! This spacious 4-bedroom, 3-bathroom ranch offers the perfect blend of comfort and style, nestled in a desirable neighborhood. Separate living space with its own entrance Ideal for an in-law suite or those seeking extra space, with plenty of room to grow and entertain. Perfect for multi-generational living, or guests. The suite includes a bedroom with walk in closet, full bath and a large living area. A bright and inviting layout, perfect for hosting guests or enjoying cozy family nights. Modern kitchen featuring quartz countertops, stainless steel appliances, and ample cabinet space. The primary bedroom features a walk-in closet and en-suite bathroom with a large walk-in shower with his and her shower The yard is complete with above ground pool and patio, ideal for BBQs, gatherings, or relaxing. Located minutes from top-rated schools, shopping, and dining, this home offers everything you need for modern living with the comfort of a single-level layout.
Interior Details
2334
4
3
Has Heating:
Yes
Heating Type:
Forced Air With Air Conditioning
Has Cooling:
Yes
Cooling Type:
N/A
Has Fuel:
No
Fuel Type:
N/A
Has Basement:
No
Basement Type:
Basement (unspecified)
Has Flooring:
No
Flooring Type:
N/A
Has Fireplace:
Yes
Fireplace Type:
N/A
Property Details
11252
Yes
Yes
Type:
N/A
Location:
N/A
Status:
N/A
Number of Spaces:
N/A
N/A
N/A
N/A
N/A
N/A
N/A
N/A
Construction Details
Ranch
Aluminum/vinyl
N/A
Hip
Other (not Classified)
Tax History
Year
Amount
Land
Improvement
Percent Change
Assessment
2019
$8,611
$163,700
$178,900
--%
$342,600
2019
$8,611
$150,400
$177,900
--%
$328,300
2018
$8,326
$145,200
$169,600
--%
$314,800
2017
$7,636
$136,700
$152,000
--%
$288,700
2016
$7,209
$132,700
$140,900
--%
$273,600
2014
$6,778
$111,000
$130,900
--%
$241,900
2013
$6,712
$111,000
$130,900
--%
$241,900
2012
$5,468
$126,000
$105,500
--%
$231,500

Average Home Price in 07730
Nearby Properties
Zip Code
Price
Bed
Bath
Sqft
Lot
Sold Date
$690,381
$690,381
3 Beds
2.5 Baths
2,144 Sqft
7,200 Lot (sqft)
Sold 10/05/2026
$595,000
$595,000
4 Beds
2 Baths
2,022 Sqft
7,401 Lot (sqft)
Sold 09/29/2026
$699,900
$699,900
5 Beds
2.5 Baths
2,172 Sqft
7,601 Lot (sqft)
Sold 10/05/2026
$600,000
$600,000
4 Beds
3 Baths
2,334 Sqft
11,252 Lot (sqft)
Sold 09/29/2026
$575,000
$575,000
6 Beds
2 Baths
2,218 Sqft
8,250 Lot (sqft)
Sold 09/29/2026
$757,896
$757,896
5 Beds
2.5 Baths
2,359 Sqft
13,125 Lot (sqft)
Sold 09/25/2026
$651,312
$651,312
4 Beds
2 Baths
1,989 Sqft
8,999 Lot (sqft)
Sold 10/06/2026