
Member Features
Find Real Estate Bargain!
Full foreclosure details
Home value, equity and ownership info
Find homes priced below market
Get full access with a FREE Account
Already a member?
$445,000
Listing Price2beds
2baths
1,170sqft
2,134sqft lot
2205 Beeler St, Denver, CO 80238
Member Features
Find Real Estate Bargain!
Full foreclosure details
Home value, equity and ownership info
Find homes priced below market
Get full access with a FREE Account
Already a member?
For Sale
Off Market
Home type
Price / sqft
Year built
Home Details
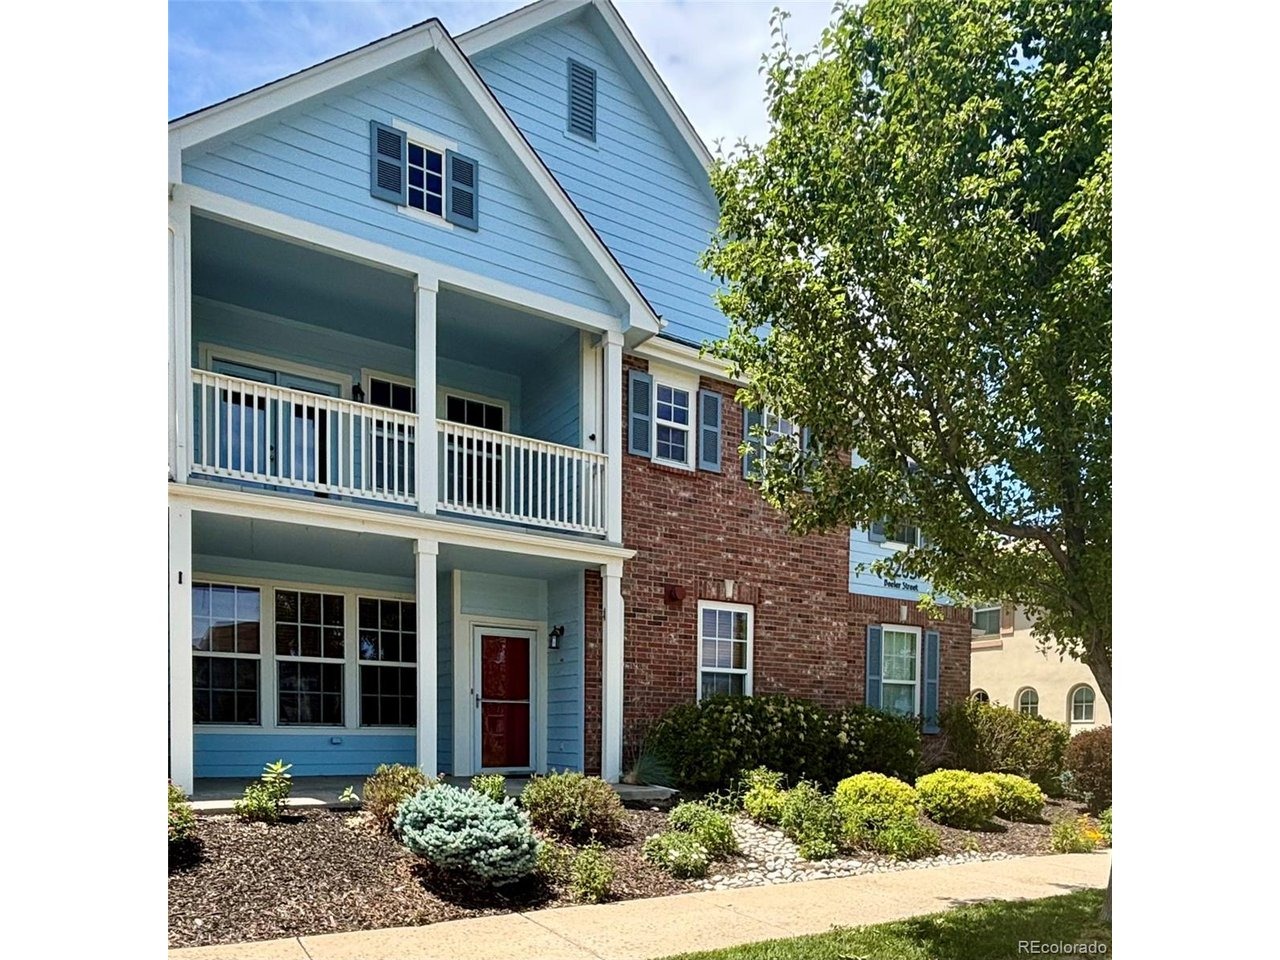
Located in a prime Central Park location, this main floor living condo invites you in with a spacious covered front porch where you can enjoy your morning coffee looking out onto the Westerly Creek open space. Step inside to an open floorplan and solid, wide plank, hardwood flooring throughout. The great room is a cozy space to gather around the fireplace and is open to the kitchen and dining area. The kitchen boasts gray cabinetry, granite countertops, a peninsula with space for stool seating and newer stainless steel appliances. The dining area is conveniently located off the kitchen and has plenty of space for a table of 6 and a floorplan flexible enough to open up to accommodate larger dinner parties. The solid hardwood flooring continues down the hall and into the secondary bedroom and primary suite. The secondary bedroom is thoughtfully laid out, with lots of built-in cabinetry and shelves, ample closet space, and plenty of natural light. The full size secondary bathroom is just across the hall with granite countertops, tile flooring, and a a bathtub. Down the hall is the primary bedroom with lots of natural light and en suite bathroom featuring an oversized shower enclosure, granite countertops and tile flooring. The fully closed off laundry room is just off the kitchen, with 2025 appliances and built in cabinets. Just off the laundry room is an awesome, spacious, bonus room perfect for a home office, home gym, playroom, craft room, storage space - so many options! The
Interior Details
1170
2
2
Has Heating:
Yes
Heating Type:
Forced Air With Air Conditioning
Has Cooling:
Yes
Cooling Type:
Central
Has Fuel:
Yes
Fuel Type:
Gas
Has Basement:
No
Basement Type:
No Basement
Has Flooring:
No
Flooring Type:
N/A
Has Fireplace:
Yes
Fireplace Type:
N/A
Property Details
2134
No
No
Type:
N/A
Location:
N/A
Status:
N/A
Number of Spaces:
N/A
No
No
No
No
Yes
No
No
Construction Details
Row Home
Combination
N/A
N/A
N/A
Tax History
Year
Amount
Land
Improvement
Percent Change
Assessment
2019
$3,038
$3,825
$19,205
--%
$23,030
2019
$3,038
$3,830
$19,200
--%
$23,030
2018
$2,829
$3,310
$17,260
--%
$20,570
2017
$2,825
$3,310
$17,260
--%
$20,570
2016
$2,256
$2,740
$13,560
--%
$16,300
2014
$2,134
$2,050
$13,300
--%
$15,350
2013
$2,131
$2,046
$13,304
--%
$15,350
2011
$2,047
$2,046
$14,124
--%
$16,170

Average Home Price in 80238
Nearby Properties
Zip Code
Price
Bed
Bath
Sqft
Lot
Sold Date
$477,363
$477,363
2 Beds
2 Baths
1,322 Sqft
2,178 Lot (sqft)
Sold 05/21/2026
$449,000
$449,000
2 Beds
1.5 Baths
1,181 Sqft
750 Lot (sqft)
Sold 05/27/2026
$224,895
$224,895
2 Beds
1.5 Baths
1,181 Sqft
825 Lot (sqft)
Sold 09/24/2026
$445,000
$445,000
2 Beds
2 Baths
1,170 Sqft
2,134 Lot (sqft)
Sold 06/24/2026
$499,975
$499,975
2 Beds
3 Baths
1,156 Sqft
1,175 Lot (sqft)
Sold 10/13/2026
$495,000
$495,000
2 Beds
2 Baths
1,013 Sqft
2,178 Lot (sqft)
Sold 09/29/2026
$469,000
$469,000
2 Beds
2 Baths
1,279 Sqft
1,116 Lot (sqft)
Sold 10/13/2026
Calculators
Mortgage
Mortgage Calculator
Details for 2205 BEELER ST
Property Debt
Foreclosure Contact Details
Similar Homes Nearby



Guides for Beeler St

In August 2024, Denver saw a 15% YoY rise in pre-foreclosures. Aurora had a 71% surge from July. Fort Collins showed stability with just 1 case, while Lakewood doubled YoY. Colorado Springs reported a 10% drop YoY. Each city reveals unique housing dynamics in Colorado.



