


Member Features
Find Real Estate Bargain!
Full foreclosure details
Home value, equity and ownership info
Find homes priced below market
Get full access with a FREE Account
Already a member?
$1,750,000
Listing Price6beds
6baths
7,851sqft
52,085sqft lot
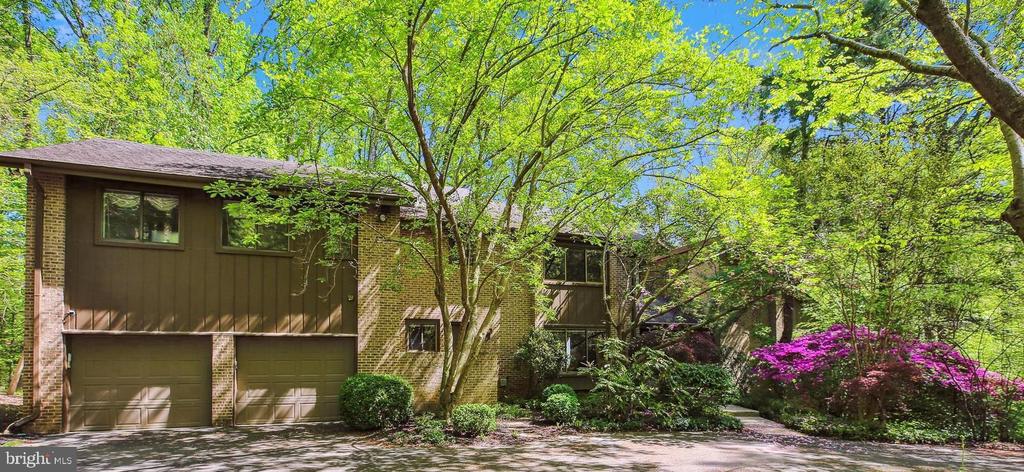
11836 Beekman Pl, Potomac, MD 20854
Member Features
Find Real Estate Bargain!
Full foreclosure details
Home value, equity and ownership info
Find homes priced below market
Get full access with a FREE Account
Already a member?
For Sale
Off Market
Home type
Price / sqft
Year built
Home Details
See This Beautiful Home and Property Again! Motivated Seller! SET ON 1.2 PEACEFUL ACRES in the heart of Potomac, this custom contemporary home by famed builder/architect, Jack Greenspan, features 8,500+ SF of interior space (7,155 FINISHED SF) and sits on a private cul-de-sac. With close proximity to Potomac Village and a short distance to Wayside Elementary School and Country Glen Swim and Tennis Club, the location is perfection!. . . . . . . . . . . . . A CIRCULAR DRIVEWAY with flowering plants and trees welcomes you home to a spacious interior with three fully finished levels. Vaulted ceilings and light bright interiors are featured throughout a contemporary open floor plan. . . . . . . . . . . . THIS HOMES ORIGINAL OWNERS have taken good care of the property with updates throughout their ownership. This property boasts an amazing floor plan with a main level primary suite and zoned HVAC. With an excellent Glen Mill Village address, a gorgeous private setting with parkland views and ample room for both entertaining and everyday living; this Potomac gem combines comfort and convenience for the next owners. . . . . . . . . . . . MAIN LEVEL: NATURAL LIGHT floods the main-level living spaces. Enter the home through large double doors into a vaulted ceiling foyer which showcases a floating staircase. In the oversized family room there is plenty of space to relax and entertain. Double sliding glass doors provide access to the back deck and views of the gorgeous wooded back yard.
Interior Details
7851
6
6
Has Heating:
Yes
Heating Type:
Yes
Has Cooling:
Yes
Cooling Type:
Central
Has Fuel:
No
Fuel Type:
N/A
Has Basement:
No
Basement Type:
Finished
Has Flooring:
No
Flooring Type:
N/A
Has Fireplace:
Yes
Fireplace Type:
N/A
Property Details
52085
No
Yes
Type:
Garage, Attached
Location:
N/A
Status:
N/A
Number of Spaces:
2
No
No
No
No
Yes
No
No
Construction Details
Bi-level
Brick
N/A
N/A
Composition Shingle
Tax History
Year
Amount
Land
Improvement
Percent Change
Assessment
2021
$13,724
$0
$0
--%
$1,257,367
2020
$13,658
$529,900
$723,800
--%
$1,253,700
2019
$13,675
$529,900
$723,800
--%
$1,253,700
2018
$13,928
$529,900
$723,800
--%
$1,253,700
2017
$15,323
$529,900
$819,900
--%
$1,349,800
2015
$14,904
$529,900
$819,900
--%
$1,349,800
2014
$15,254
$529,900
$837,900
--%
$1,367,800
2012
$14,923
$0
$0
--%
$1,367,800

Average Home Price in 20854
Nearby Properties
Zip Code
Price
Bed
Bath
Sqft
Lot
Sold Date
$1,750,000
$1,750,000
6 Beds
6 Baths
7,851 Sqft
52,085 Lot (sqft)
Sold 09/29/2026
$2,495,000
$2,495,000
5 Beds
7 Baths
7,513 Sqft
126,760 Lot (sqft)
Sold 10/12/2026





