Member Features
Find Real Estate Bargain!
Full foreclosure details
Home value, equity and ownership info
Find homes priced below market
Get full access with a FREE Account
Already a member?
$975,000
Listing Price4beds
4baths
2,587sqft
4,355sqft lot
3903 Beeker Mill Pl, Chantilly, VA 20151
Member Features
Find Real Estate Bargain!
Full foreclosure details
Home value, equity and ownership info
Find homes priced below market
Get full access with a FREE Account
Already a member?
For Sale
Off Market
Home type
Price / sqft
Year built
Home Details
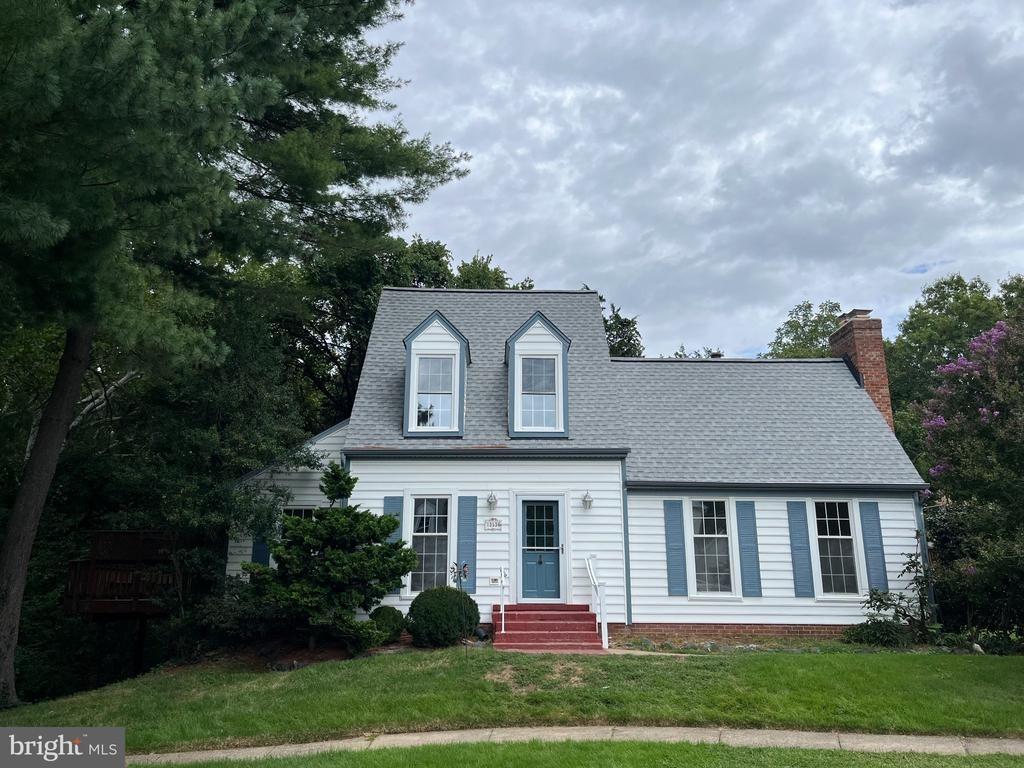
Gorgeous and meticulously maintained 3 level brick front single family home in Chantilly located in the close proximity of major commuter routes, Dulles Airport, Route 50, Route 28, Route 66 and unbeatable convenience of wide variety of shopping, retail stores and dining options. This home offers the perfect blend of luxury and comfort in the Chantilly HS district area | Inviting two story foyer greets you into the home which opens up to the elegant living room and dining room | The main level offers an open floor plan with hardwood flooring thru out the entire main floor | Upgraded window blinds on all the levels | Family room with a bump out features a gas fireplace and windows with adjacent door leading to the outdoor trex deck with stairs leading down to your low maintenance backyard | An efficient gourmet kitchen is beautifully appointed with granite countertops, custom cabinetry, kitchen island, recessed lighting and stainless steel appliances which includes gas cooktop, double wall ovens, microwave, refrigerator and a dishwasher | The garage is EV ready with an electric hookup, adding modern functionality | Upstairs, the primary suite is a luxury treat with a large bedroom, separate sitting area with windows and his and hers closet space | Master bathroom has separate tub and shower with dual vanities - upgraded shower ceramic tiles | Additional three generously sized bedrooms and a full bathroom | Upgraded carpet on the upper level | Front load Washer and Dryer are on
Interior Details
2587
4
4
Has Heating:
Yes
Heating Type:
Heat Pump
Has Cooling:
Yes
Cooling Type:
Central
Has Fuel:
Yes
Fuel Type:
Electric
Has Basement:
No
Basement Type:
Partial, Daylight
Has Flooring:
No
Flooring Type:
Combination, Other
Has Fireplace:
Yes
Fireplace Type:
N/A
Property Details
4355
Yes
Yes
Type:
Garage, Attached
Location:
N/A
Status:
N/A
Number of Spaces:
2
N/A
N/A
N/A
N/A
N/A
N/A
N/A
Construction Details
Bi-level
Brick
N/A
N/A
Composition Shingle
Tax History
Year
Amount
Land
Improvement
Percent Change
Assessment
2020
$7,990
$272,000
$403,140
--%
$675,140
2019
$7,905
$272,000
$395,990
--%
$667,990
2018
$7,665
$272,000
$394,570
--%
$666,570
2017
$7,738
$240,000
$332,630
--%
$572,630
2016
$7,551
$270,000
$381,840
--%
$651,840
2014
$6,596
$247,000
$345,400
--%
$592,400
2013
$6,289
$242,000
$326,700
--%
$568,700
2012
$6,218
$237,000
$313,710
--%
$550,710

Average Home Price in 20151
Nearby Properties
Zip Code
Price
Bed
Bath
Sqft
Lot
Sold Date
$1,049,365
$1,049,365
4 Beds
3.5 Baths
2,720 Sqft
4,634 Lot (sqft)
Sold 09/10/2026
$913,202
$913,202
4 Beds
3.5 Baths
2,556 Sqft
3,946 Lot (sqft)
Sold 08/14/2026
$966,370
4 Beds
3.5 Baths
2,872 Sqft
7,406 Lot (sqft)
Sold 08/11/2026
$954,111
$954,111
4 Beds
3.5 Baths
2,720 Sqft
4,121 Lot (sqft)
Sold 08/05/2026
$969,000
4 Beds
3.5 Baths
2,869 Sqft
7,648 Lot (sqft)
Sold 10/13/2026
$1,002,545
$1,002,545
4 Beds
3.5 Baths
2,860 Sqft
9,267 Lot (sqft)
Sold 10/27/2026
$922,783
4 Beds
3.5 Baths
2,378 Sqft
6,939 Lot (sqft)
Sold 10/26/2026
$812,291
5 Beds
2.5 Baths
2,246 Sqft
9,394 Lot (sqft)
Sold 10/27/2026
$1,002,953
$1,002,953
5 Beds
2.5 Baths
2,732 Sqft
9,060 Lot (sqft)
Sold 10/26/2026