
Member Features
Find Real Estate Bargain!
Full foreclosure details
Home value, equity and ownership info
Find homes priced below market
Get full access with a FREE Account
Already a member?
$720,055
Listing Price4beds
3baths
2,464sqft
7,557sqft lot
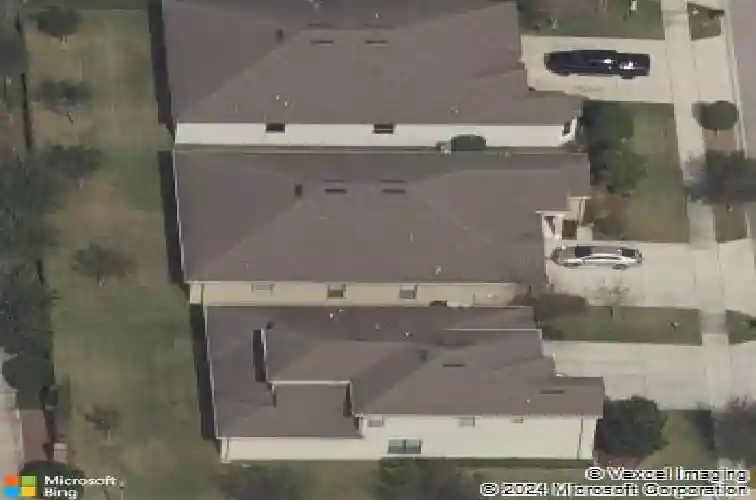
7174 Beek St, Windermere, FL 34786
Member Features
Find Real Estate Bargain!
Full foreclosure details
Home value, equity and ownership info
Find homes priced below market
Get full access with a FREE Account
Already a member?
For Sale
Home type
Price / sqft
Year built
Home Details
Welcome to this solid built 1-story 5 bedroom split plan, 3 full baths home with 2464 square feet of well designed living space, plus a 3 car garage and no rear neighbor as it backs to the brick wall of Windermere Terrace. Inside you'll find soaring 10' ceilings & 6-incht baseboards throughout, crown moldings in the family/kitchen area, ceramic tile in the kitchen & bathrooms and engineered wood floors in the foyer, dining & family rooms & carpet in the bedrooms. As you enter the foyer, the view draws you to the family room and kitchen/dining area plus the triple sliding doors to the large covered porch (21x15). The kitchen has all granite counters, a breakfast bar and plenty of cabinets & a closet pantry. The dining room is at the end of the kitchen with a view to the rear yard. The additional multiple purpose room with granite counters opens to the family room, and can be a computer room, mud room, dry bar or butler pantry, extra storage with the cabinets. It also opens to the inside laundry room then to the 3-car garage with brand new door openers (April 2026). The primary bedroom has an ensuite bathroom with dual sinks, granite counters, garden tub plus separate shower, and walk-in closet with built in custom made Italian clothes storage cabinets. The community pool is a short distance away exclusive for Windermere Terrace residents. The electric power to the home is efficiently supplied by the Leased Solar system in connection with Duke. Reduces the electric bill. The re
Interior Details
2464
4
3
Has Heating:
Yes
Heating Type:
Forced Air With Air Conditioning
Has Cooling:
Yes
Cooling Type:
Central
Has Fuel:
Yes
Fuel Type:
Electric
Has Basement:
No
Basement Type:
N/A
Has Flooring:
No
Flooring Type:
Carpet
Has Fireplace:
Yes
Fireplace Type:
N/A
Property Details
7557
No
No
Type:
Garage, Attached
Location:
N/A
Status:
N/A
Number of Spaces:
2
No
No
No
No
No
No
No
Construction Details
N/A
Concrete Block/stucco
N/A
Gable/hip
Composition Shingle
Tax History
Year
Amount
Land
Improvement
Percent Change
Assessment
2020
$4,638
$0
$0
--%
$315,123
2019
$4,778
$70,000
$238,038
--%
$308,038
2018
$5,632
$65,000
$251,587
--%
$316,587
2017
$4,266
$0
$0
--%
$270,658
2016
$4,235
$0
$0
--%
$265,091
2014
$4,389
$0
$0
--%
$261,159
2013
$1,319
$0
$0
--%
$50,000

Average Home Price in 34786
Nearby Properties
Zip Code
Price
Bed
Bath
Sqft
Lot
Sold Date
$637,000
$637,000
4 Beds
3.5 Baths
2,594 Sqft
7,198 Lot (sqft)
Sold 10/24/2026
$684,901
$684,901
4 Beds
3.5 Baths
2,635 Sqft
8,975 Lot (sqft)
Sold 08/14/2026
$623,051
4 Beds
2.5 Baths
2,367 Sqft
6,031 Lot (sqft)
Sold 07/25/2026
$529,715
3 Beds
2.5 Baths
2,194 Sqft
6,247 Lot (sqft)
Sold 07/08/2026
$630,603
4 Beds
3.5 Baths
2,468 Sqft
7,198 Lot (sqft)
Sold 06/04/2026
$615,000
3 Beds
3 Baths
2,443 Sqft
7,510 Lot (sqft)
Sold 10/26/2026
$520,718
3 Beds
2.5 Baths
2,199 Sqft
6,247 Lot (sqft)
Sold 10/26/2026
$720,055
$720,055
4 Beds
3 Baths
2,464 Sqft
7,557 Lot (sqft)
Sold 10/27/2026
$639,000
5 Beds
3 Baths
2,511 Sqft
6,146 Lot (sqft)
Sold 10/26/2026
Calculators
Mortgage
Mortgage Calculator
Details for 7174 BEEK ST
Property Debt
Foreclosure Contact Details
Similar Homes Nearby


Guides for Beek St

Santa Ana’s real estate market shows substantial growth, with home values reaching $970K in June 2024, up from $799.5K in July 2023. Neighboring cities also display varied market trends. The data indicates a promising market for potential buyers and investors.



