Member Features
Find Real Estate Bargain!
Full foreclosure details
Home value, equity and ownership info
Find homes priced below market
Get full access with a FREE Account
Already a member?
$734,900
Listing Price4beds
4baths
4,892sqft
54,668sqft lot
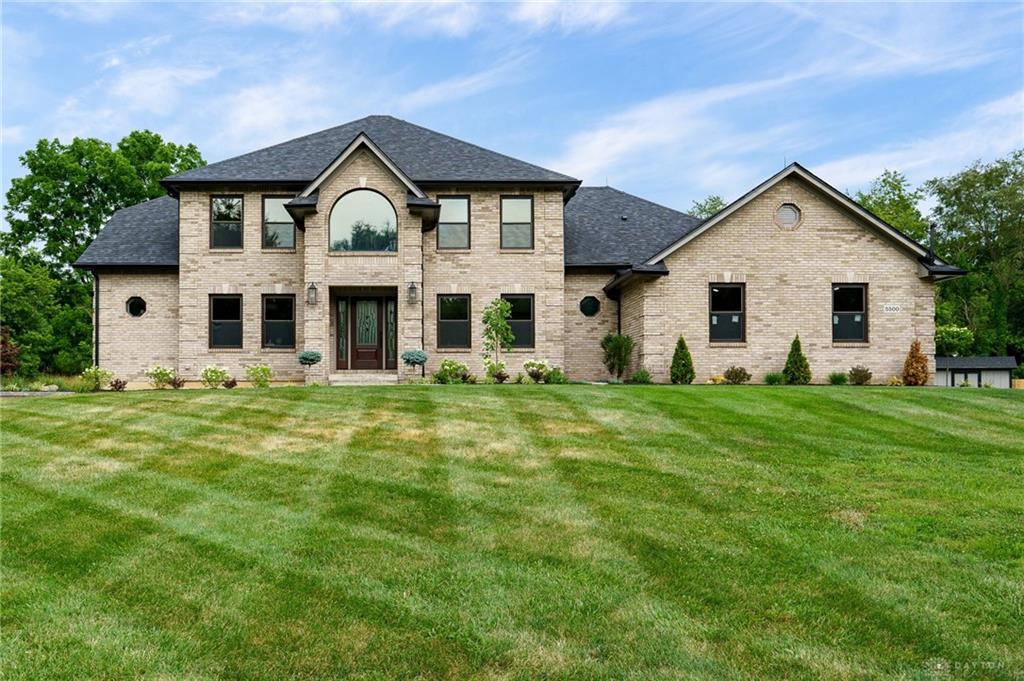
5500 Beejay Ct, Dayton, OH 45414
Member Features
Find Real Estate Bargain!
Full foreclosure details
Home value, equity and ownership info
Find homes priced below market
Get full access with a FREE Account
Already a member?
For Sale
Off Market
Home type
Price / sqft
Year built
Home Details
Nestled at the end of a serene cul-de-sac, this expansive 4, 892 square-foot home offers an unparalleled living experience. Completely remodeled in 2024, no detail has been overlooked. From a new roof, windows, 6-inch gutters, downspouts, entry doors, garage doors and openers, to a stamped concrete patio with a fire pit, every aspect has been upgraded. The grand entryway sets the tone for luxurious finishes throughout. Freshly painted with new flooring on all three levels, the home features a stunning kitchen with new cabinets, exhaust hood, Z-Line appliances, a coffee station, and quartz countertops. The spacious laundry room also boasts quartz countertops, ample storage, and a sink. The bathrooms are equally impressive with new vanities, tubs, and showers, all topped with quartz. Perfect for entertaining, the large living room features cathedral ceilings, while the adjacent dining room and office offer versatile spaces. The master bedroom, located on the main level, is a retreat in itself with a soaker tub and a large two-person shower in the en suite bath. Upstairs, three additional bedrooms provide ample space for family or guests. The fully finished walkout basement is a highlight, featuring a large rec/ game room, two additional rooms and a theater room, ideal for movie nights or large get-togethers. Two new water heaters and a water softener ensure comfort and convenience, while new outlets and switches add a modern touch. The outdoor space is just as impressive, with
Interior Details
4892
4
4
Has Heating:
Yes
Heating Type:
Central
Has Cooling:
Yes
Cooling Type:
Central
Has Fuel:
Yes
Fuel Type:
Gas
Has Basement:
No
Basement Type:
Full
Has Flooring:
No
Flooring Type:
N/A
Has Fireplace:
Yes
Fireplace Type:
N/A
Property Details
54668
Yes
Yes
Type:
Garage, Attached
Location:
N/A
Status:
N/A
Number of Spaces:
4
No
No
No
No
No
No
No
Construction Details
Colonial
Brick
N/A
N/A
N/A
Tax History
Year
Amount
Land
Improvement
Percent Change
Assessment
2019
$13,785
$15,400
$101,910
--%
$117,310
2018
$13,726
$15,400
$101,910
--%
$117,310
2017
$13,657
$15,400
$101,910
--%
$117,310
2016
$12,472
$14,000
$92,650
--%
$106,650
2015
$11,867
$14,000
$92,650
--%
$106,650
2013
$10,718
$14,000
$103,145
--%
$117,145
2012
$10,719
$14,000
$107,828
--%
$121,828

Average Home Price in 45414
Nearby Properties
Zip Code
Price
Bed
Bath
Sqft
Lot
Sold Date
$700,000
$700,000
4 Beds
5 Baths
4,873 Sqft
106,069 Lot (sqft)
Sold 09/29/2026
$734,900
$734,900
4 Beds
4 Baths
4,892 Sqft
54,668 Lot (sqft)
Sold 09/29/2026