Member Features
Find Real Estate Bargain!
Full foreclosure details
Home value, equity and ownership info
Find homes priced below market
Get full access with a FREE Account
Already a member?
$549,000
Listing Price2beds
2baths
4,257sqft
8,337sqft lot
3508 Beechwood Rd, Garnet Valley, PA 19060
Member Features
Find Real Estate Bargain!
Full foreclosure details
Home value, equity and ownership info
Find homes priced below market
Get full access with a FREE Account
Already a member?
For Sale
Home type
Price / sqft
Year built
Home Details
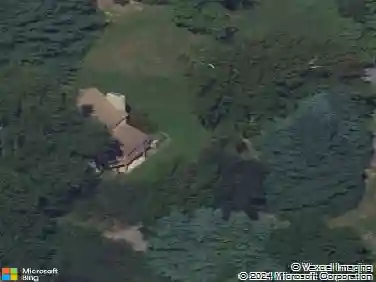
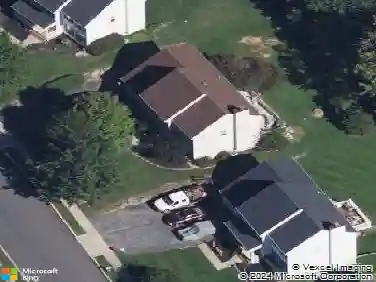
Open House cancelled on Sunday, 5/17 due to property going under contract. Welcome to 3508 Beechwood Road - a beautifully maintained 2-bedroom, 2-bath Booth model ranch home in the highly sought-after 55+ community of Foxfield. Lovingly cared for by its original owner, this exceptional home features fresh paint, new luxury vinyl plank flooring throughout, and an expanded floor plan designed for comfortable everyday living.nnStep inside to a spacious, light-filled living room that flows seamlessly into the kitchen and dining areas, creating an ideal layout for both relaxing and entertaining. The kitchen offers abundant cabinetry, generous counter space, casual eat-in dining, and a warm, inviting atmosphere perfect for gathering with family and friends. Sliders just beyond the dining area lead to a large rear deck - the perfect spot to enjoy morning coffee or outdoor entertaining.nnConvenient first-floor living continues with a spacious laundry room featuring a large storage closet and direct access to the attached 2-car garage, making everyday living and easy in-and-out access a breeze.nnPrivately tucked away from the main living space, the primary suite features two large closets and an ensuite bath. A second bedroom and full hall bath provide comfortable accommodations for guests, hobbies, or a home office.nnOne of this homes standout features is the walk-out lower level with sliders and a large window - offering endless possibilities for future finished living space. Whethe
Interior Details
4257
2
2
Has Heating:
Yes
Heating Type:
Central
Has Cooling:
Yes
Cooling Type:
Central
Has Fuel:
Yes
Fuel Type:
Gas
Has Basement:
No
Basement Type:
Full
Has Flooring:
No
Flooring Type:
N/A
Has Fireplace:
Yes
Fireplace Type:
N/A
Property Details
8337
Yes
Yes
Type:
N/A
Location:
N/A
Status:
N/A
Number of Spaces:
N/A
N/A
N/A
N/A
N/A
N/A
N/A
N/A
Construction Details
Ranch
Aluminum/vinyl
N/A
N/A
N/A
Tax History
Year
Amount
Land
Improvement
Percent Change
Assessment
2020
$7,503
$45,420
$138,637
--%
$184,057
2019
$7,396
$45,420
$138,637
--%
$184,057
2018
$7,283
$0
$0
--%
$184,057
2017
$7,144
$0
$0
--%
$184,057
2016
$7,014
$0
$0
--%
$184,057
2014
$6,811
$0
$0
--%
$184,057
2013
$6,694
$0
$0
--%
$184,057

Average Home Price in 19060
Nearby Properties
Zip Code
Price
Bed
Bath
Sqft
Lot
Sold Date
$549,000
2 Beds
2 Baths
4,257 Sqft
8,337 Lot (sqft)
Sold 10/26/2026
$837,216
4 Beds
2.5 Baths
3,734 Sqft
42,436 Lot (sqft)
Sold 10/26/2026
$750,000
4 Beds
3 Baths
3,882 Sqft
10,328 Lot (sqft)
Sold 10/27/2026
$598,000
3 Beds
3 Baths
4,687 Sqft
8,063 Lot (sqft)
Sold 09/29/2026
$584,900
2 Beds
2 Baths
4,227 Sqft
7,680 Lot (sqft)
Sold 10/05/2026