Member Features
Find Real Estate Bargain!
Full foreclosure details
Home value, equity and ownership info
Find homes priced below market
Get full access with a FREE Account
Already a member?
$634,900
Listing Price5beds
4baths
1,960sqft
34,848sqft lot
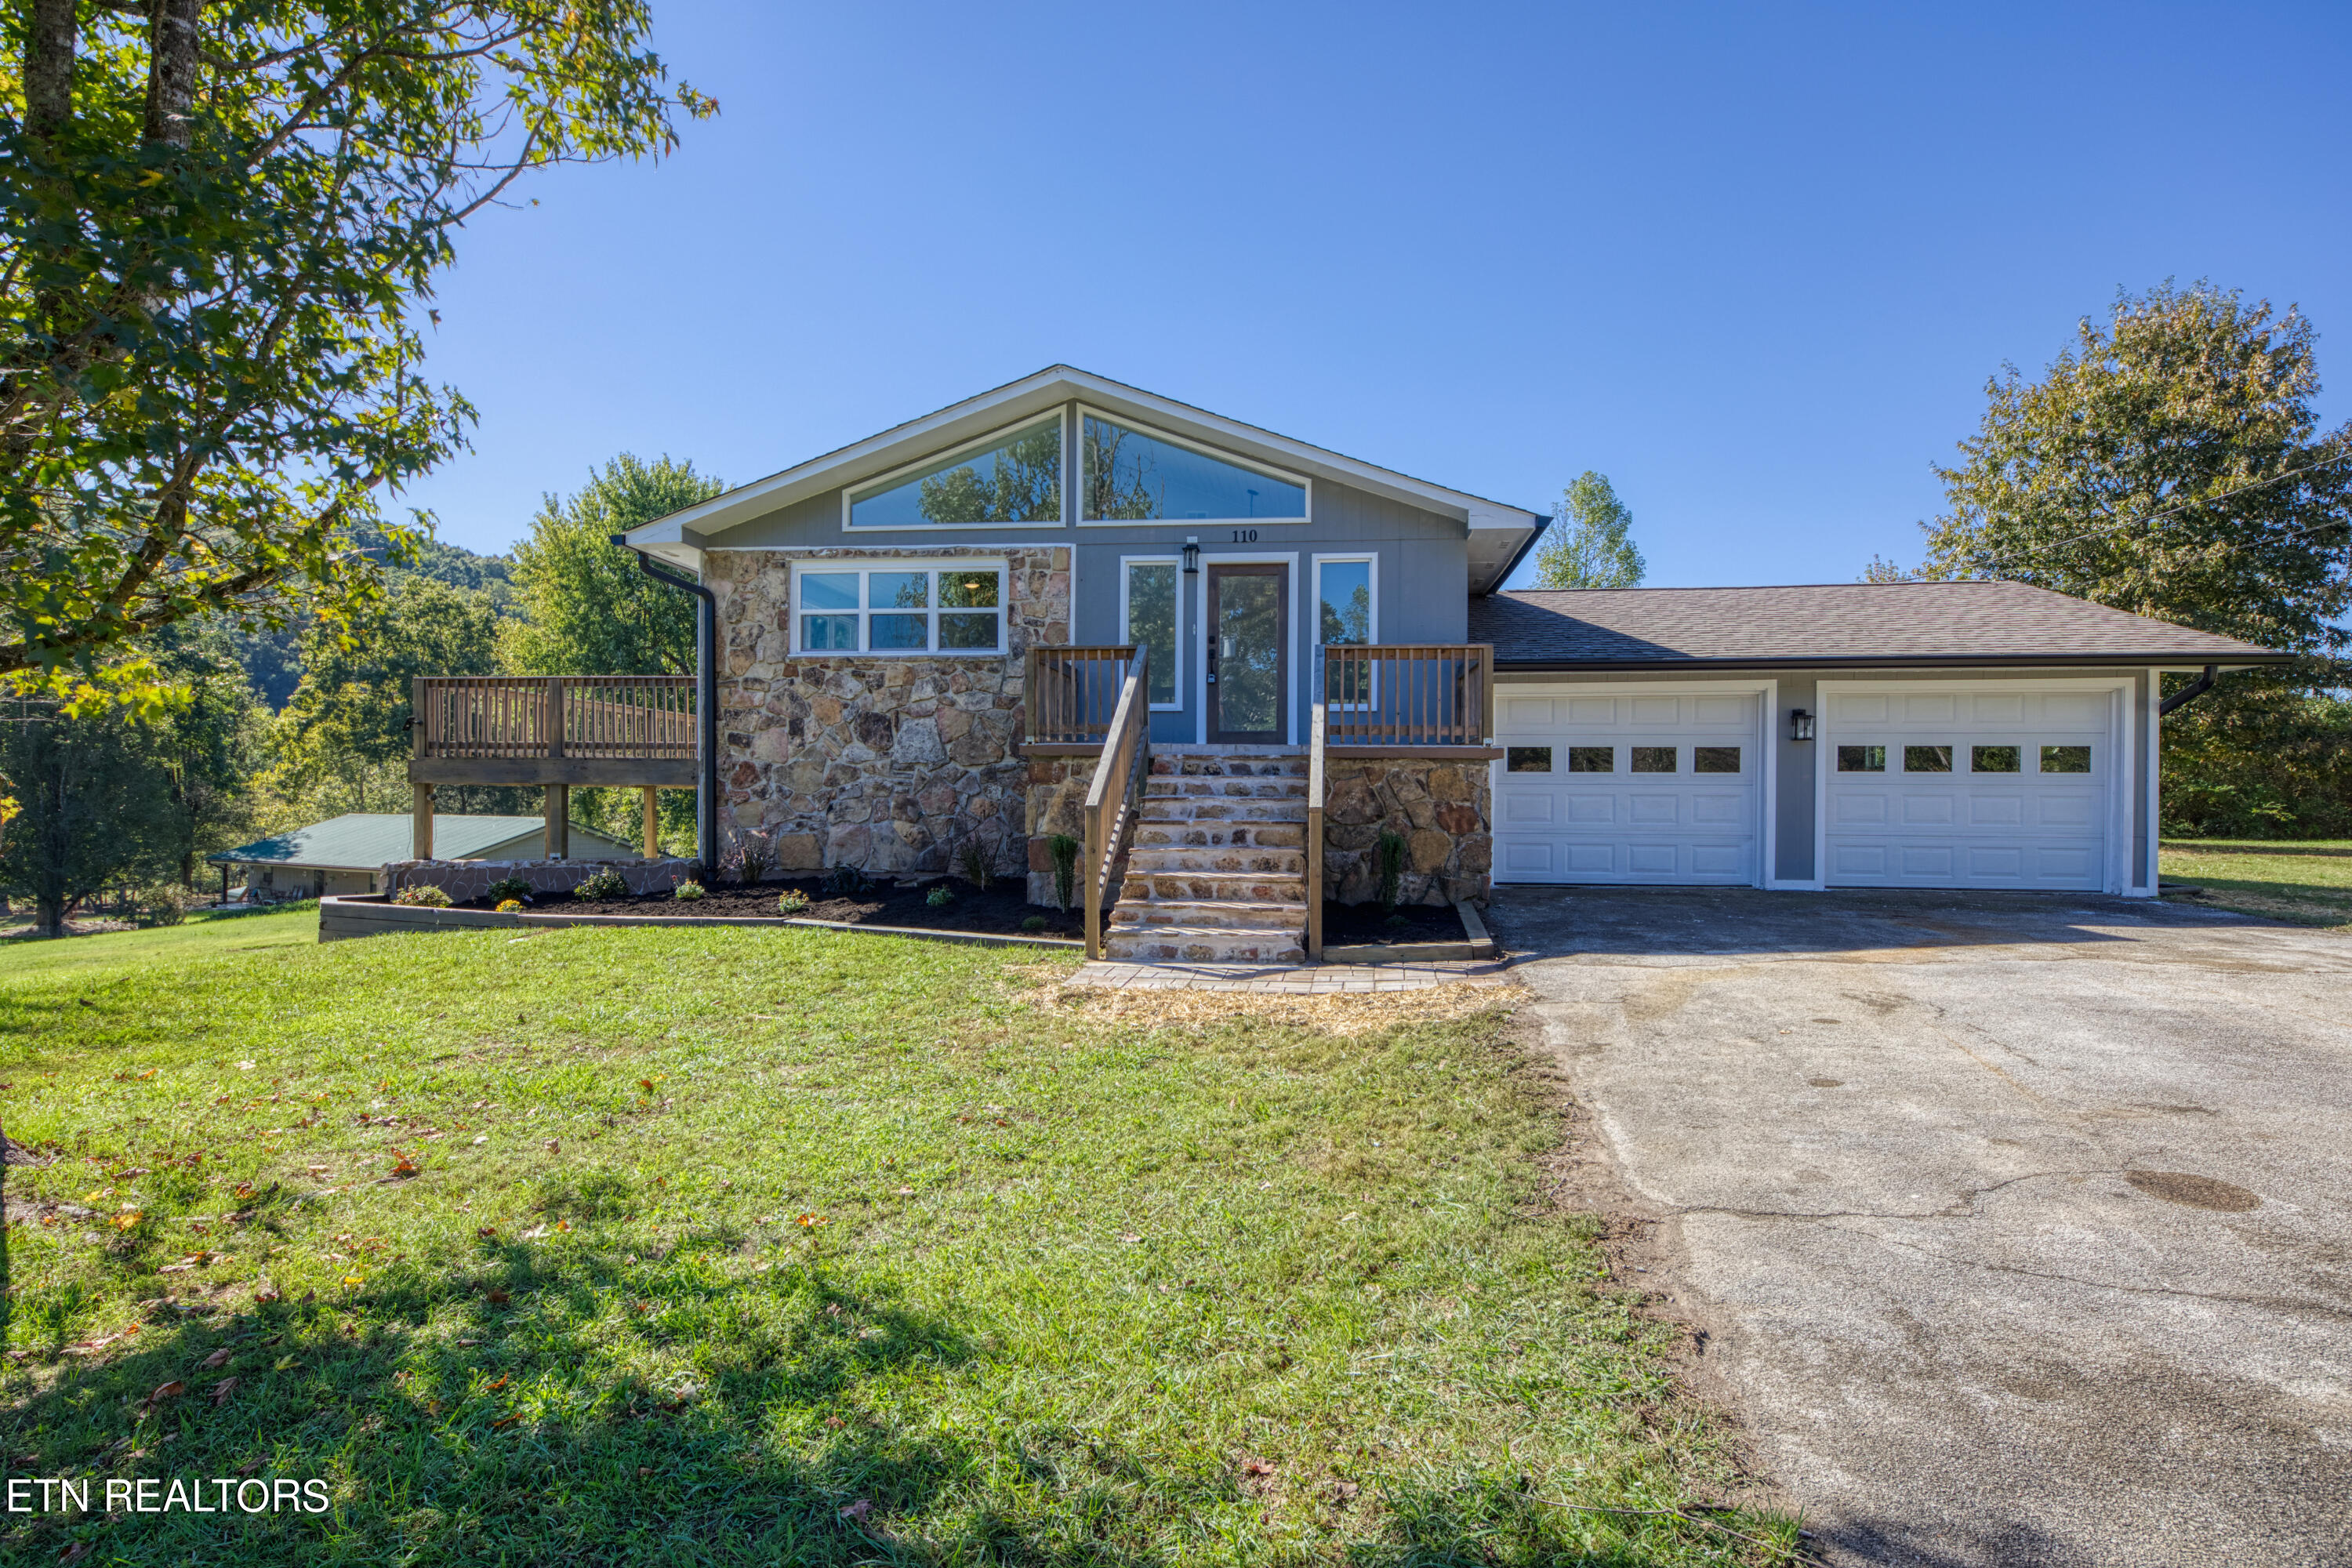
110 Beechwood Ln, Kingston, TN 37763
Member Features
Find Real Estate Bargain!
Full foreclosure details
Home value, equity and ownership info
Find homes priced below market
Get full access with a FREE Account
Already a member?
For Sale
Off Market
Home type
Price / sqft
Year built
Home Details
You will not believe what this beauty has to offer and the LOCATION is a convenient commute to Lenoir City, Oak Ridge or Knoxville! Over 3500sqft and COMPLETELY updated on .80ac! NO HOA {all NEW-- kitchen, bathrooms, lighting, water heater, HVAC units (2) & duct work, windows, gutters, gas-lines, gas logs, all new flooring throughout, tongue-groove ceiling in main, appliances, all doors throughout, trim, plumbing, updated electrical, sump pump, landscaping, retaining wall, full exterior painted, all new decking & driveway will be coated before closing} From the moment you walk through the gorgeous entryway, you will be amazed at the cathedral t&g painted ceilings, down to the gorgeous flooring throughout. The main level living space flows right into the large dining room, and even more amazing all new kitchen. The kitchen is a dream, with a large island & granite counters, gas range, large pantry with lots of storage. Down the hall, you will find the ensuite complete with large bathroom, walk-in closets and wait till you see the amazing custom tiled shower!! The main level has 2 additional bedrooms and a full bath- complete solid surface finishes. The high-end finishes don't stop on the main level! The finished basement level spacious and offers a 2nd great room with a gas fireplace, 2 additional bedrooms, full bath, AND a space for a game room/flex area large enough for ping pong and a pool table!! This home has 3 garage spaces, perfect for the avid car
Interior Details
1960
5
4
Has Heating:
Yes
Heating Type:
Yes
Has Cooling:
Yes
Cooling Type:
N/A
Has Fuel:
No
Fuel Type:
N/A
Has Basement:
No
Basement Type:
Full
Has Flooring:
No
Flooring Type:
Carpet
Has Fireplace:
Yes
Fireplace Type:
N/A
Property Details
34848
Yes
Yes
Type:
Garage, Finished
Location:
N/A
Status:
N/A
Number of Spaces:
2
No
No
No
No
No
No
No
Construction Details
N/A
Siding (not Specified)
N/A
Gable/hip
Composition Shingle
Tax History
Year
Amount
Land
Improvement
Percent Change
Assessment
2020
$1,319
$0
$0
--%
$53,400
2019
$993
$0
$0
--%
$37,000
2017
$953
$0
$0
--%
$37,000
2016
$953
$0
$0
--%
$37,000
2016
$953
$0
$0
--%
$37,000
2013
$842
$0
$0
--%
$39,825
2013
$842
$0
$0
--%
$38,625
2012
$842
$0
$0
--%
$38,625

Average Home Price in 37763
Nearby Properties
Zip Code
Price
Bed
Bath
Sqft
Lot
Sold Date
$274,900
$274,900
-- Beds
1 Baths
1,730 Sqft
83,635 Lot (sqft)
Sold 10/27/2026
$634,900
$634,900
5 Beds
4 Baths
1,960 Sqft
34,848 Lot (sqft)
Sold 10/12/2026