Member Features
Find Real Estate Bargain!
Full foreclosure details
Home value, equity and ownership info
Find homes priced below market
Get full access with a FREE Account
Already a member?
$995,000
Listing Price5beds
7baths
6,032sqft
17,270sqft lot
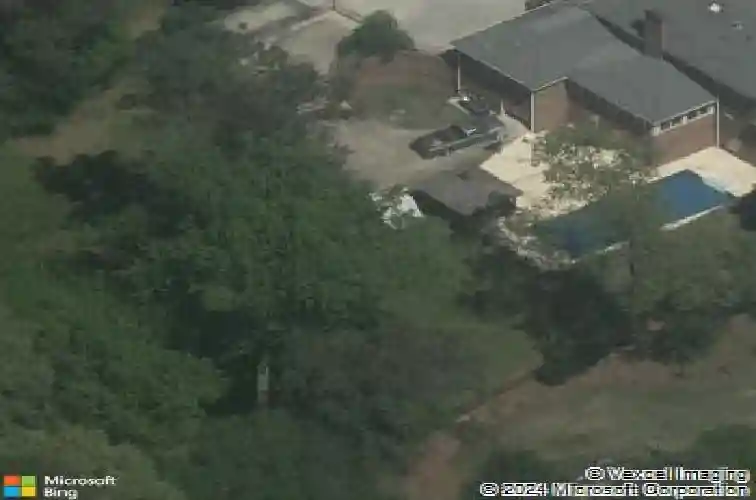
3115 Beechwood Dr Se, Marietta, GA 30067
Member Features
Find Real Estate Bargain!
Full foreclosure details
Home value, equity and ownership info
Find homes priced below market
Get full access with a FREE Account
Already a member?
For Sale
Off Market
Home type
Price / sqft
Year built
Home Details
Do not miss this executive masterpiece in gorgeous Terrell Mill Estates. Classic, traditional styling and rock-solid construction of 4-sides brick and steel beams. Sprawling floorplan with plenty of room to spread out on 3 finished levels. Each of the 5 bedrooms has an ensuite bath and walk-in closet. Stylish traditional floorplan features a grand 2-story Foyer with curved staircase, formal Living and Dining Rooms, island Kitchen that is open to the large Den and a great Sunroom that overlooks the private backyard and pool. The main level also features a private guest bedroom with full bath, Powder Room, and office that looks out to the front yard. The upper-level features 4 large bedrooms, each with ensuite bathroom. The enormous owner suite has his and her bathrooms! Fun terrace level for entertaining features a billiards room, full bath, bar and Kitchenette, Media Room, and storage room. There is a rear entry garage on the terrace level for outdoor toys or tools. Beautiful 20 x 40 inground pool and gazebo to enjoy the private 1.18-acre lot. All rooms are very large and really give the feel of having a lot of room to spread out and many options for furniture placement. Quality 4-sided brick construction with steel beams in basement, hardwood floors, insulated windows, extra insulation and radiant barrier in attic and much more. Unbeatable location just minutes to Truist Park, Interstates 75 and 285 and all major travel routes and a myriad of shopping and dining choices, gol
Interior Details
6032
5
7
Has Heating:
Yes
Heating Type:
Central
Has Cooling:
Yes
Cooling Type:
Central
Has Fuel:
Yes
Fuel Type:
Gas
Has Basement:
No
Basement Type:
Partial
Has Flooring:
No
Flooring Type:
N/A
Has Fireplace:
Yes
Fireplace Type:
N/A
Property Details
17270
No
No
Type:
Garage, Attached
Location:
N/A
Status:
N/A
Number of Spaces:
1
No
No
No
No
Yes
No
No
Construction Details
Bi-level
Brick
N/A
Gable
N/A
Tax History
Year
Amount
Land
Improvement
Percent Change
Assessment
2020
$6,535
$52,000
$189,212
--%
$241,212
2019
$6,535
$52,000
$189,212
--%
$241,212
2018
$5,843
$36,000
$173,588
--%
$209,588
2017
$5,574
$36,000
$173,588
--%
$209,588
2016
$5,578
$36,000
$173,588
--%
$209,588
2014
$4,788
$36,000
$134,000
--%
$170,000
2013
$1,725
$36,000
$144,756
--%
$180,756
2012
$1,763
$0
$0
--%
$180,756

Average Home Price in 30067
Nearby Properties
Zip Code
Price
Bed
Bath
Sqft
Lot
Sold Date
$1,020,198
$1,020,198
4 Beds
4.5 Baths
5,886 Sqft
101,930 Lot (sqft)
Sold 08/07/2026
$995,000
$995,000
5 Beds
7 Baths
6,032 Sqft
17,270 Lot (sqft)
Sold 10/26/2026
$2,195,000
$2,195,000
5 Beds
7 Baths
6,735 Sqft
15,682 Lot (sqft)
Sold 10/13/2026
$1,894,301
$1,894,301
4 Beds
6.5 Baths
5,199 Sqft
18,774 Lot (sqft)
Sold 10/27/2026