Member Features
Find Real Estate Bargain!
Full foreclosure details
Home value, equity and ownership info
Find homes priced below market
Get full access with a FREE Account
Already a member?
$926,331
Listing Price--beds
--baths
2,194sqft
2,365sqft lot
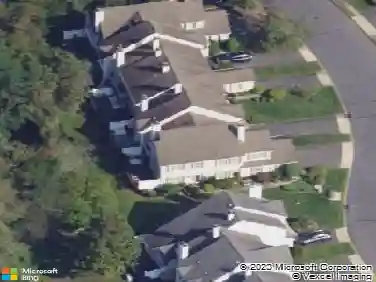
3303 Beechwood Ct, Wall Township, NJ 07719
Member Features
Find Real Estate Bargain!
Full foreclosure details
Home value, equity and ownership info
Find homes priced below market
Get full access with a FREE Account
Already a member?
For Sale
Off Market
Home type
Price / sqft
Year built
Home Details
Welcome to 3303 Beechwood Court, located in one of Wall Townships premier communities, The Townes at Glen Oaks. This beautifully maintained 4-year young townhome offers 4 bedrooms, 4 full bathrooms, 1-car garage, fully finished basement, deck, & more on a no pass thru street. As you enter, you are greeted by a spacious foyer with luxury vinyl plank flooring throughout. To the right, is a first-floor bedroom with access to a full bathroom with stall shower for convenience, ideal for guests or multi-generational living. The hallway flows into a large open-concept living area featuring a custom built-in entertainment center that connects seamlessly to the kitchen and dining area. The kitchen is equipped with quartz countertops, subway tiled backsplash, high-end stainless steel appliances, 7.5 foot island, and includes a walk-in pantry with custom organizers, as well as access to the attached one-car garage. Plenty of Natural Sunlight & crown moldings throughout! Upstairs, the luxury vinyl flooring continues into a versatile loft area that can serve as a home office, playroom, or additional lounge space. The primary bedroom features a custom tray ceiling, a spa-like ensuite bathroom with stall shower, free standing tub & dual sink, and a walk-in closet with ample storage. Two additional bedrooms are generously sized and also include walk-in closets, one with custom organizers. A hallway full bathroom with tiled bathtub, laundry room with shelving & wash sink, & a linen closet als
Interior Details
2194
N/A
N/A
Has Heating:
No
Heating Type:
N/A
Has Cooling:
No
Cooling Type:
N/A
Has Fuel:
No
Fuel Type:
N/A
Has Basement:
No
Basement Type:
N/A
Has Flooring:
No
Flooring Type:
N/A
Has Fireplace:
Yes
Fireplace Type:
N/A
Property Details
2365
No
No
Type:
N/A
Location:
N/A
Status:
N/A
Number of Spaces:
N/A
N/A
N/A
N/A
N/A
N/A
N/A
N/A
Construction Details
Ranch
Brick
N/A
N/A
N/A
Tax History
Year
Amount
Land
Improvement
Percent Change
Assessment

Average Home Price in 07719
Nearby Properties
Zip Code
Price
Bed
Bath
Sqft
Lot
Sold Date
$899,000
-- Beds
-- Baths
2,152 Sqft
2,182 Lot (sqft)
Sold 10/18/2026
$829,000
-- Beds
-- Baths
2,152 Sqft
2,182 Lot (sqft)
Sold 10/13/2026
$926,331
-- Beds
-- Baths
2,194 Sqft
2,365 Lot (sqft)
Sold 10/13/2026
$849,000
3 Beds
4 Baths
2,392 Sqft
3,093 Lot (sqft)
Sold 10/13/2026
$850,000
-- Beds
-- Baths
2,152 Sqft
2,182 Lot (sqft)
Sold 10/13/2026
$838,842
3 Beds
1.5 Baths
2,259 Sqft
28,420 Lot (sqft)
Sold NaN/NaN/NaN