
Member Features
Find Real Estate Bargain!
Full foreclosure details
Home value, equity and ownership info
Find homes priced below market
Get full access with a FREE Account
Already a member?
$474,900
Listing Price4beds
4baths
2,622sqft
14,100sqft lot
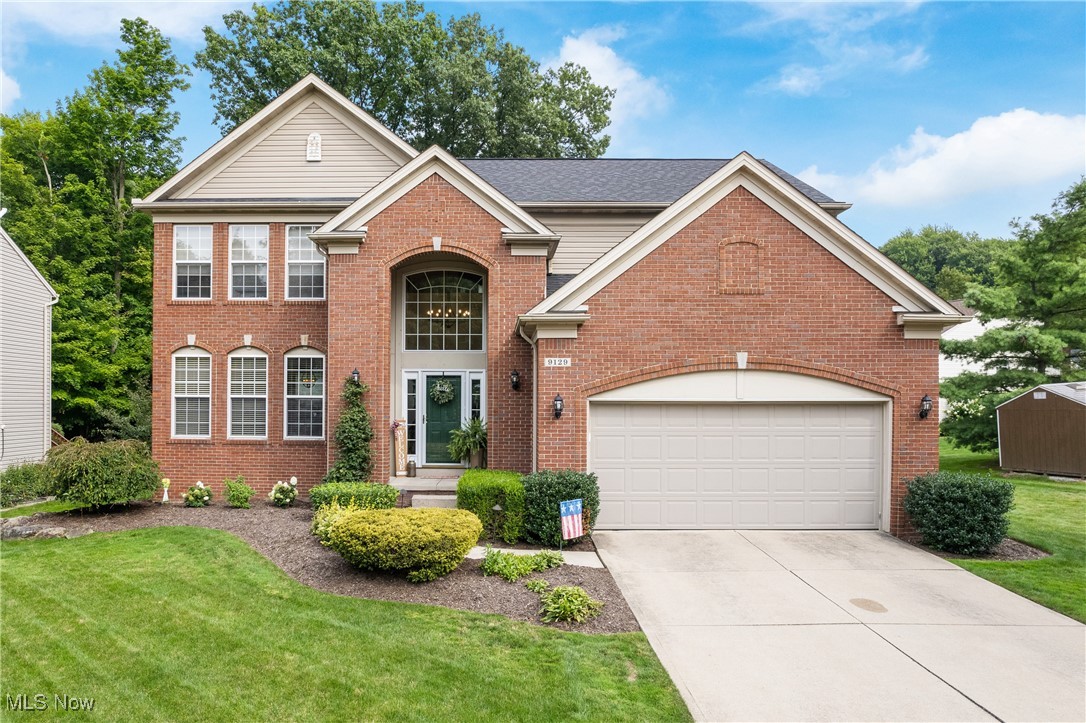
9129 Beechmont Ct, Twinsburg, OH 44087
Member Features
Find Real Estate Bargain!
Full foreclosure details
Home value, equity and ownership info
Find homes priced below market
Get full access with a FREE Account
Already a member?
For Sale
Off Market
Home type
Price / sqft
Year built
Home Details
This beautiful, move-in ready home is nestled in the Twinsburg school district and combines elegance and comfort in a fun, functional space! Step into a grand 2-story foyer with gleaming hardwood floors, leading to a formal living room, currently serving as an office, enhanced by recessed lighting and a wall of windows. Host intimate dinner parties in the spacious formal dining room. The gourmet kitchen (completely renovated in 2017) is a chefs dream, boasting extensive cabinetry, a coffee bar, pantry, stainless steel appliances, granite countertops, and an expansive center island/breakfast bar. The adjoining eating area opens to the many backyard amenities.onto a wood deck with a covered pergola, overlooking a serene patio with a hot tub and a tranquil wooded backdrop. Relax in the sunken family room with a mantled fireplace and custom-built ins. Retreat to the luxurious owners suite featuring a vaulted ceiling, a spa-like ensuite bathroom with double vanities, a large soaking tub, and a walk-in closet. Three additional bedrooms and a full bathroom with double sinks complete the second floor. The finished basement is an entertainers paradise, offering a kitchenette/bar area, a family room with an electric fireplace, a recreation area, and a full bathroom. Situated on a .32-acre lot with a level yard, this outdoor oasis showcases a wood deck with a covered pergola, patio with a hot tub, and large level yard with a tranquil wooded backdrop. This bright and airy home also inclu
Interior Details
2622
4
4
Has Heating:
Yes
Heating Type:
Central
Has Cooling:
Yes
Cooling Type:
Central
Has Fuel:
Yes
Fuel Type:
Gas
Has Basement:
No
Basement Type:
Full
Has Flooring:
No
Flooring Type:
N/A
Has Fireplace:
Yes
Fireplace Type:
N/A
Property Details
14100
No
No
Type:
N/A
Location:
N/A
Status:
N/A
Number of Spaces:
N/A
No
No
No
No
Yes
No
No
Construction Details
Colonial
Brick/stone (brick And/or Stone)
N/A
N/A
N/A
Tax History
Year
Amount
Land
Improvement
Percent Change
Assessment
2019
$4,960
$19,019
$69,146
--%
$88,165
2018
$4,861
$19,019
$69,146
--%
$88,165
2017
$4,830
$19,019
$69,146
--%
$88,165
2016
$4,558
$19,019
$69,146
--%
$88,165
2015
$4,586
$19,019
$69,146
--%
$88,165
2013
$4,589
$19,019
$69,468
--%
$88,487
2012
$4,633
$19,019
$69,468
--%
$88,487

Average Home Price in 44087
Nearby Properties
Zip Code
Price
Bed
Bath
Sqft
Lot
Sold Date
$635,000
6 Beds
5 Baths
2,839 Sqft
29,280 Lot (sqft)
Sold 10/05/2026
$395,000
$395,000
4 Beds
2.5 Baths
2,518 Sqft
12,915 Lot (sqft)
Sold 07/10/2025
$525,000
$525,000
4 Beds
4 Baths
2,822 Sqft
21,492 Lot (sqft)
Sold 09/29/2026
$558,473
$558,473
5 Beds
3.5 Baths
2,864 Sqft
18,988 Lot (sqft)
Sold 10/05/2026
$464,900
$464,900
4 Beds
2.5 Baths
2,850 Sqft
18,800 Lot (sqft)
Sold 10/06/2026
$402,500
4 Beds
3.5 Baths
2,737 Sqft
20,460 Lot (sqft)
Sold 07/10/2025
$474,900
4 Beds
4 Baths
2,622 Sqft
14,100 Lot (sqft)
Sold 09/29/2026
$475,000
$475,000
4 Beds
2.5 Baths
2,672 Sqft
13,200 Lot (sqft)
Sold 10/06/2026





