

Member Features
Find Real Estate Bargain!
Full foreclosure details
Home value, equity and ownership info
Find homes priced below market
Get full access with a FREE Account
Already a member?
$579,000
Listing Price3beds
3baths
1,390sqft
90,169sqft lot
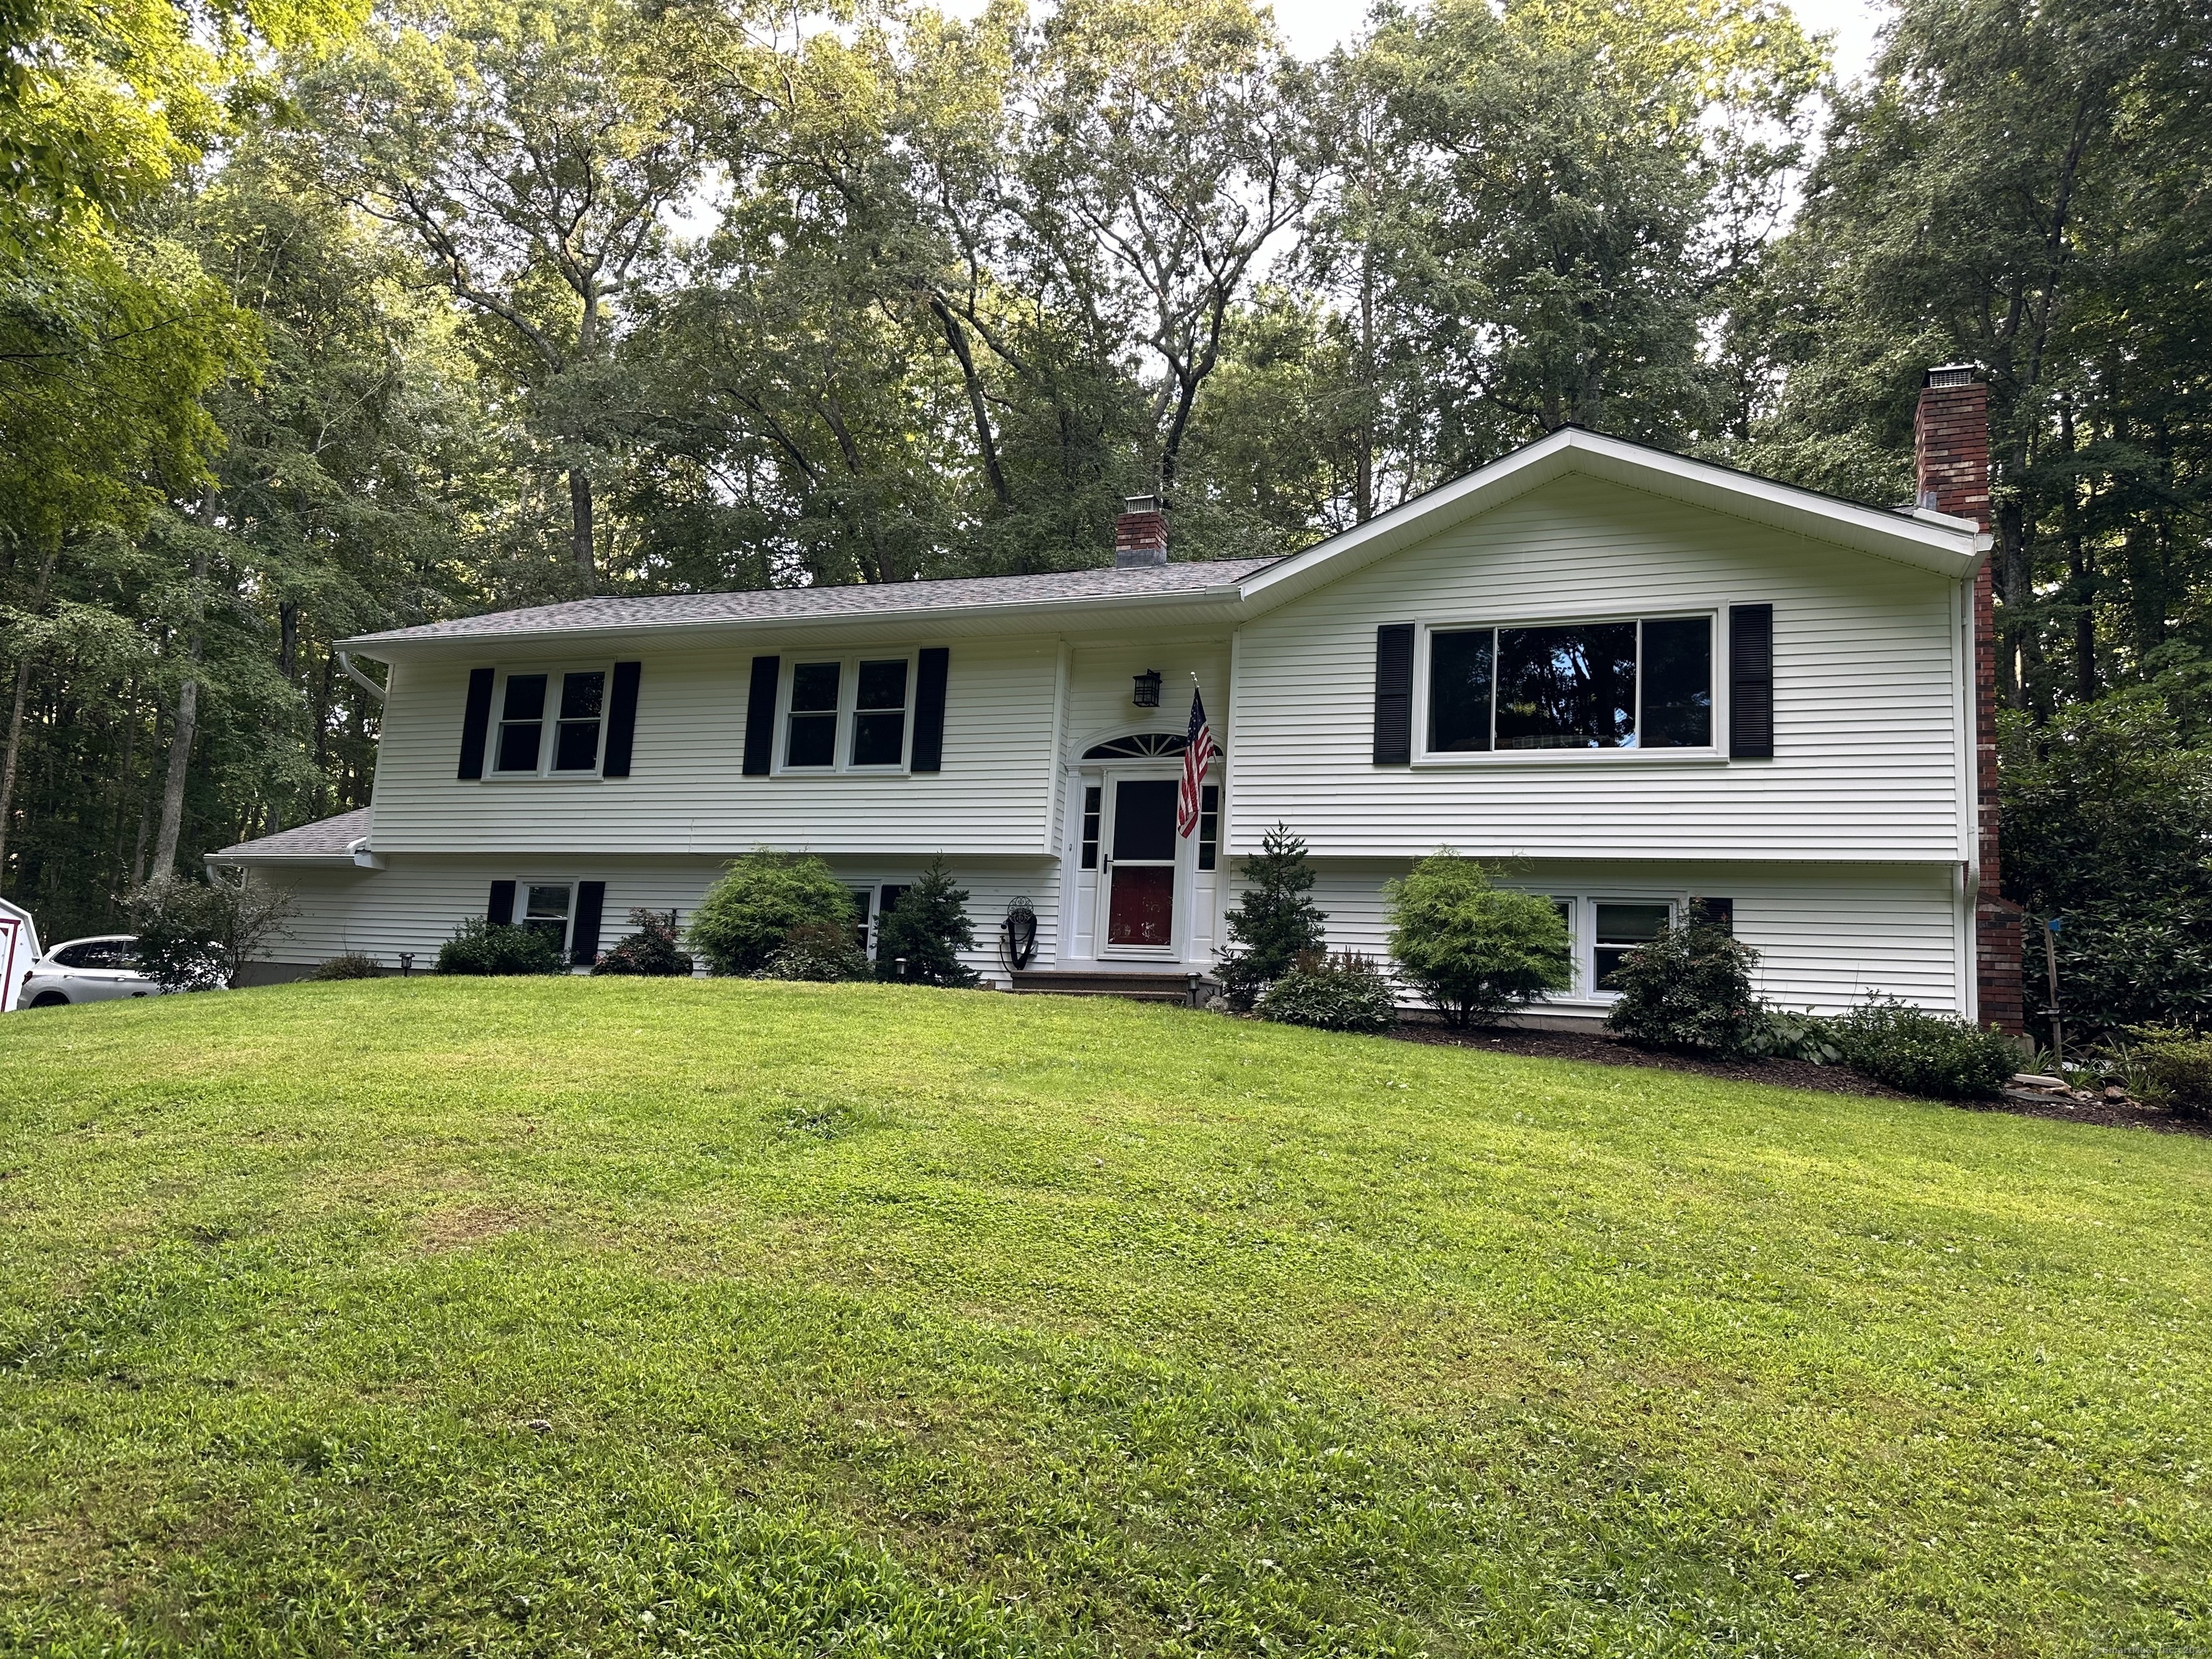
54 Beecher Dr, Southbury, CT 06488
Member Features
Find Real Estate Bargain!
Full foreclosure details
Home value, equity and ownership info
Find homes priced below market
Get full access with a FREE Account
Already a member?
For Sale
Off Market
Home type
Price / sqft
Year built
Home Details
Looking for more space or ready to down size? Welcome home to a well maintained raised ranch that is a perfect blend of comfort & function. Nestled in the desirable Town of Southbury. This raised ranch features 3 bedrooms/optional 4 bedroom/3 baths, 4 car garage, NEW roof in 2022, NEW windows and sliders in 2023. This home is ready to accommodate either relaxed family living or entertaining empty nesters. As you enter the main level it features hardwood flooring. The spacious living room has a vaulted ceiling & a large picture window that gives plenty of natural light. The living room flows into the dining room that has a slider to a deck to enjoy the outdoor living space. The kitchen has recessed lighting, ample counter space, stainless steel appliances, attractive granite counters, a dry bar ready to be a coffee nook or drinks for hosting. Primary bedroom is generously sized en suite has carpet and a primary bath with tile floor, tub shower and glass sink. Two other well appointed bedroom/office or extra dens have carpet and are move in ready. The lower level of this raised ranch is fully finished and versatile to be a family room, office or exercise room & features a wood burning fireplace with a removable wood burning stove and french doors to the outside. A lower level flexible room can be a 4th bedroom with built-ins & carpet. The lower level has the 3rd bath with a stall shower & granite counter. Enjoy the private outdoor space featuring decks, hot
Interior Details
1390
3
3
Has Heating:
Yes
Heating Type:
Hot Water
Has Cooling:
Yes
Cooling Type:
N/A
Has Fuel:
Yes
Fuel Type:
Oil
Has Basement:
No
Basement Type:
Full
Has Flooring:
No
Flooring Type:
N/A
Has Fireplace:
Yes
Fireplace Type:
N/A
Property Details
90169
Yes
Yes
Type:
Garage, Basement
Location:
N/A
Status:
N/A
Number of Spaces:
2
N/A
N/A
N/A
N/A
N/A
N/A
N/A
Construction Details
Raised Ranch
Aluminum/vinyl
N/A
Gable
Asphalt
Tax History
Year
Amount
Land
Improvement
Percent Change
Assessment
2020
$6,287
$88,040
$126,530
--%
$214,570
2019
$6,244
$88,040
$126,530
--%
$214,570
2018
$6,223
$88,040
$126,530
--%
$214,570
2017
$6,125
$103,760
$105,290
--%
$209,050
2016
$6,021
$103,760
$105,290
--%
$209,050
2014
$5,770
$103,760
$105,290
--%
$209,050
2011
$5,519
$103,760
$105,290
--%
$209,050

Average Home Price in 06488
Nearby Properties
Zip Code
Price
Bed
Bath
Sqft
Lot
Sold Date
$399,900
3 Beds
2 Baths
1,304 Sqft
70,132 Lot (sqft)
Sold 09/29/2026
$579,000
$579,000
3 Beds
3 Baths
1,390 Sqft
90,169 Lot (sqft)
Sold 10/06/2026




