Member Features
Find Real Estate Bargain!
Full foreclosure details
Home value, equity and ownership info
Find homes priced below market
Get full access with a FREE Account
Already a member?
$326,041
Listing Price3beds
1baths
1,248sqft
12,197sqft lot
46 Beech Rd, Enfield, CT 06082
Member Features
Find Real Estate Bargain!
Full foreclosure details
Home value, equity and ownership info
Find homes priced below market
Get full access with a FREE Account
Already a member?
For Sale
Off Market
Home type
Price / sqft
Year built
Home Details
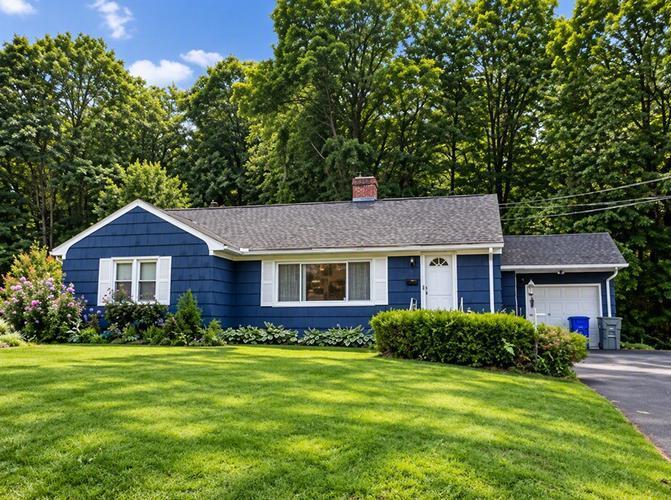
Discover comfort and the ease of single-level living in this beautifully maintained home, ideally located near schools, shopping, and commuter routes. Step inside to find an inviting living room featuring gleaming hardwood floors and a large picture window that fills the space with natural light. The adjoining dining area offers the perfect setting for family meals and gatherings. The well-appointed kitchen includes a stainless-steel refrigerator and gas stove, along with ample cabinet space for all your storage needs. An additional family room adds flexible living space and opens through sliding glass doors to a spacious deck-ideal for relaxing or entertaining while overlooking the fully fenced backyard. Outside, enjoy low-maintenance vinyl siding, a extra-wide driveway for ample parking, and a garden shed for extra storage. The generous backyard provides a private retreat for gardening, playtime, or peaceful outdoor living. Recent updates include: New roof and gutters with rain shield (2023), Central air (2021), New hot water tank (2021), New electrical panel (2024), Fencing installed (2020). With all the major updates completed, there's nothing to do but move in and start enjoying your new home! Perfect for families, first-time buyers, downsizers, and anyone seeking convenient single-level living. Don't wait-schedule your showing today before it's gone!
Interior Details
1248
3
1
Has Heating:
Yes
Heating Type:
Hot Water
Has Cooling:
Yes
Cooling Type:
N/A
Has Fuel:
Yes
Fuel Type:
Oil
Has Basement:
No
Basement Type:
Basement (unspecified)
Has Flooring:
No
Flooring Type:
N/A
Has Fireplace:
Yes
Fireplace Type:
N/A
Property Details
12197
No
No
Type:
N/A
Location:
N/A
Status:
N/A
Number of Spaces:
N/A
N/A
N/A
N/A
N/A
N/A
N/A
N/A
Construction Details
Ranch
Aluminum/vinyl
N/A
Gable
Shingle
Tax History
Year
Amount
Land
Improvement
Percent Change
Assessment
2020
$3,978
$44,330
$61,660
--%
$105,990
2019
$3,988
$44,330
$61,660
--%
$105,990
2018
$3,922
$44,330
$61,660
--%
$105,990
2017
$3,702
$44,330
$61,660
--%
$105,990
2016
$3,623
$45,490
$60,120
--%
$105,610
2014
$3,420
$45,490
$60,120
--%
$105,610
2011
$3,423
$45,490
$60,120
--%
$105,610

Average Home Price in 06082
Nearby Properties
Zip Code
Price
Bed
Bath
Sqft
Lot
Sold Date
$165,000
$165,000
3 Beds
1 Baths
1,152 Sqft
12,197 Lot (sqft)
Sold 09/29/2026
$405,976
$405,976
3 Beds
2 Baths
1,240 Sqft
17,424 Lot (sqft)
Sold 10/26/2026
$326,041
$326,041
3 Beds
1 Baths
1,248 Sqft
12,197 Lot (sqft)
Sold 10/27/2026