
Member Features
Find Real Estate Bargain!
Full foreclosure details
Home value, equity and ownership info
Find homes priced below market
Get full access with a FREE Account
Already a member?
$295,000
Listing Price4beds
2baths
1,870sqft
10,880sqft lot
1965 Bedford Ct, Huntington, IN 46750
Member Features
Find Real Estate Bargain!
Full foreclosure details
Home value, equity and ownership info
Find homes priced below market
Get full access with a FREE Account
Already a member?
For Sale
Off Market
Home type
Price / sqft
Year built
Home Details
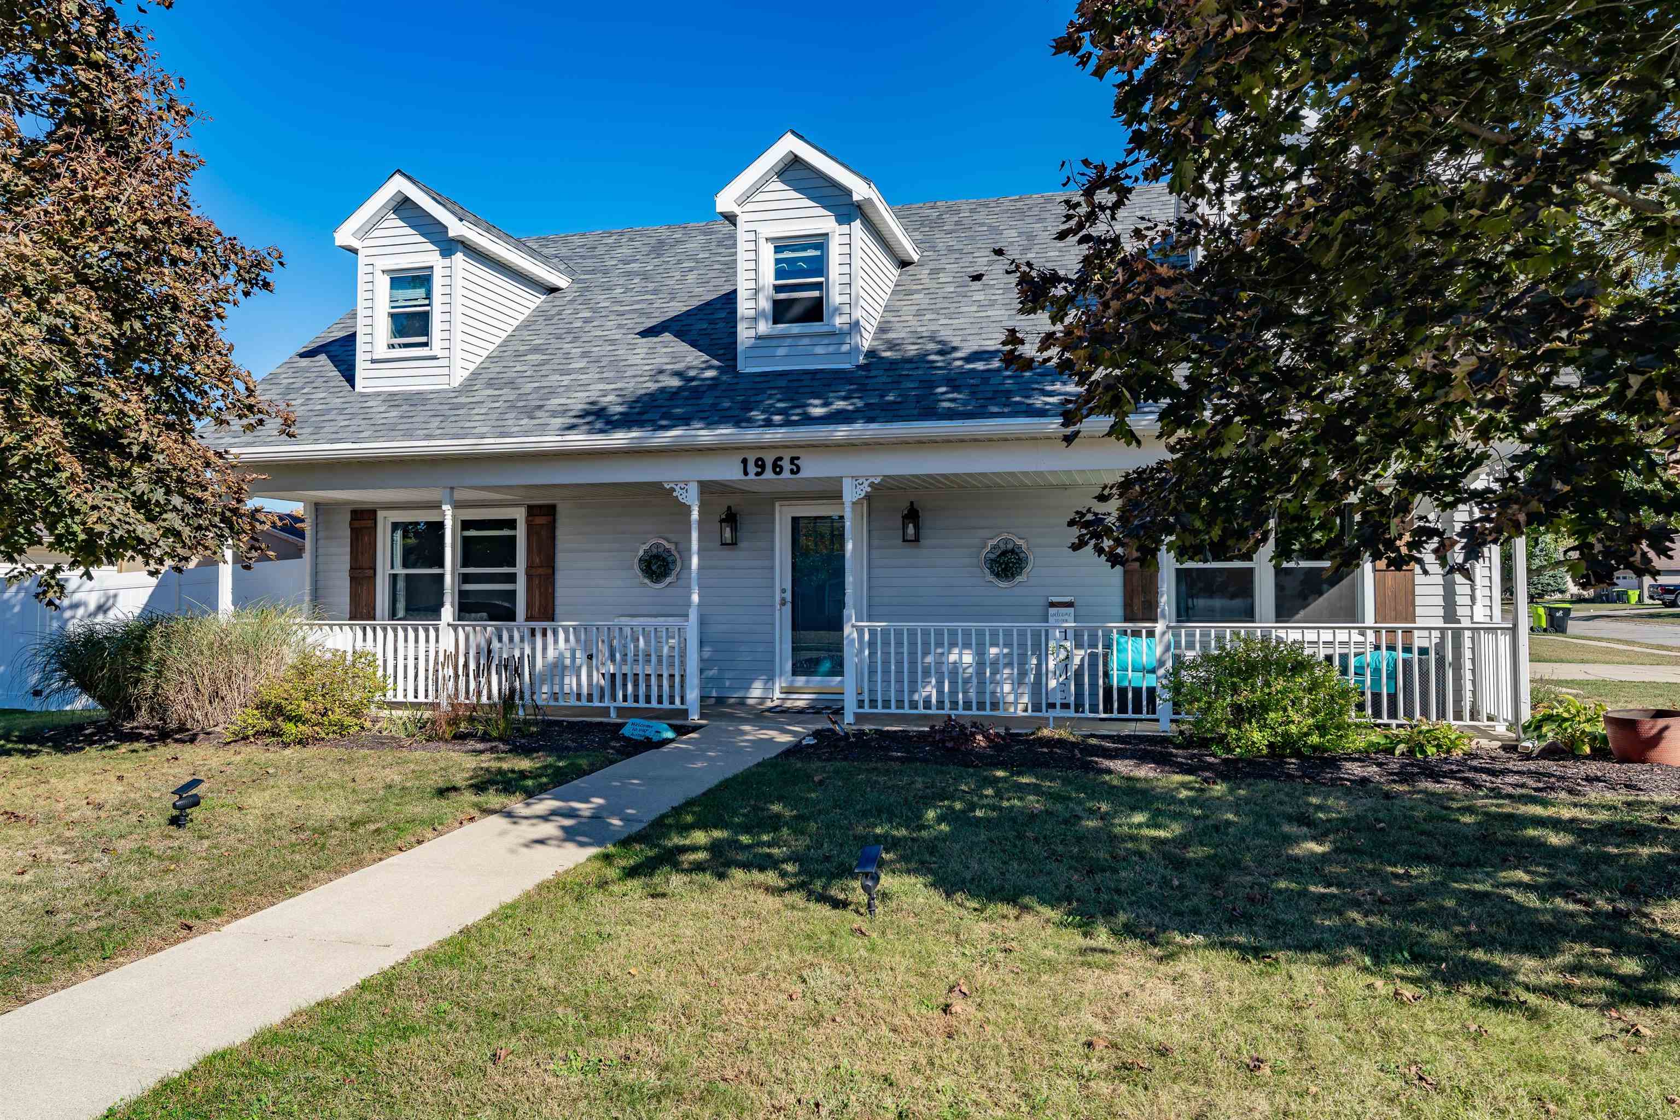
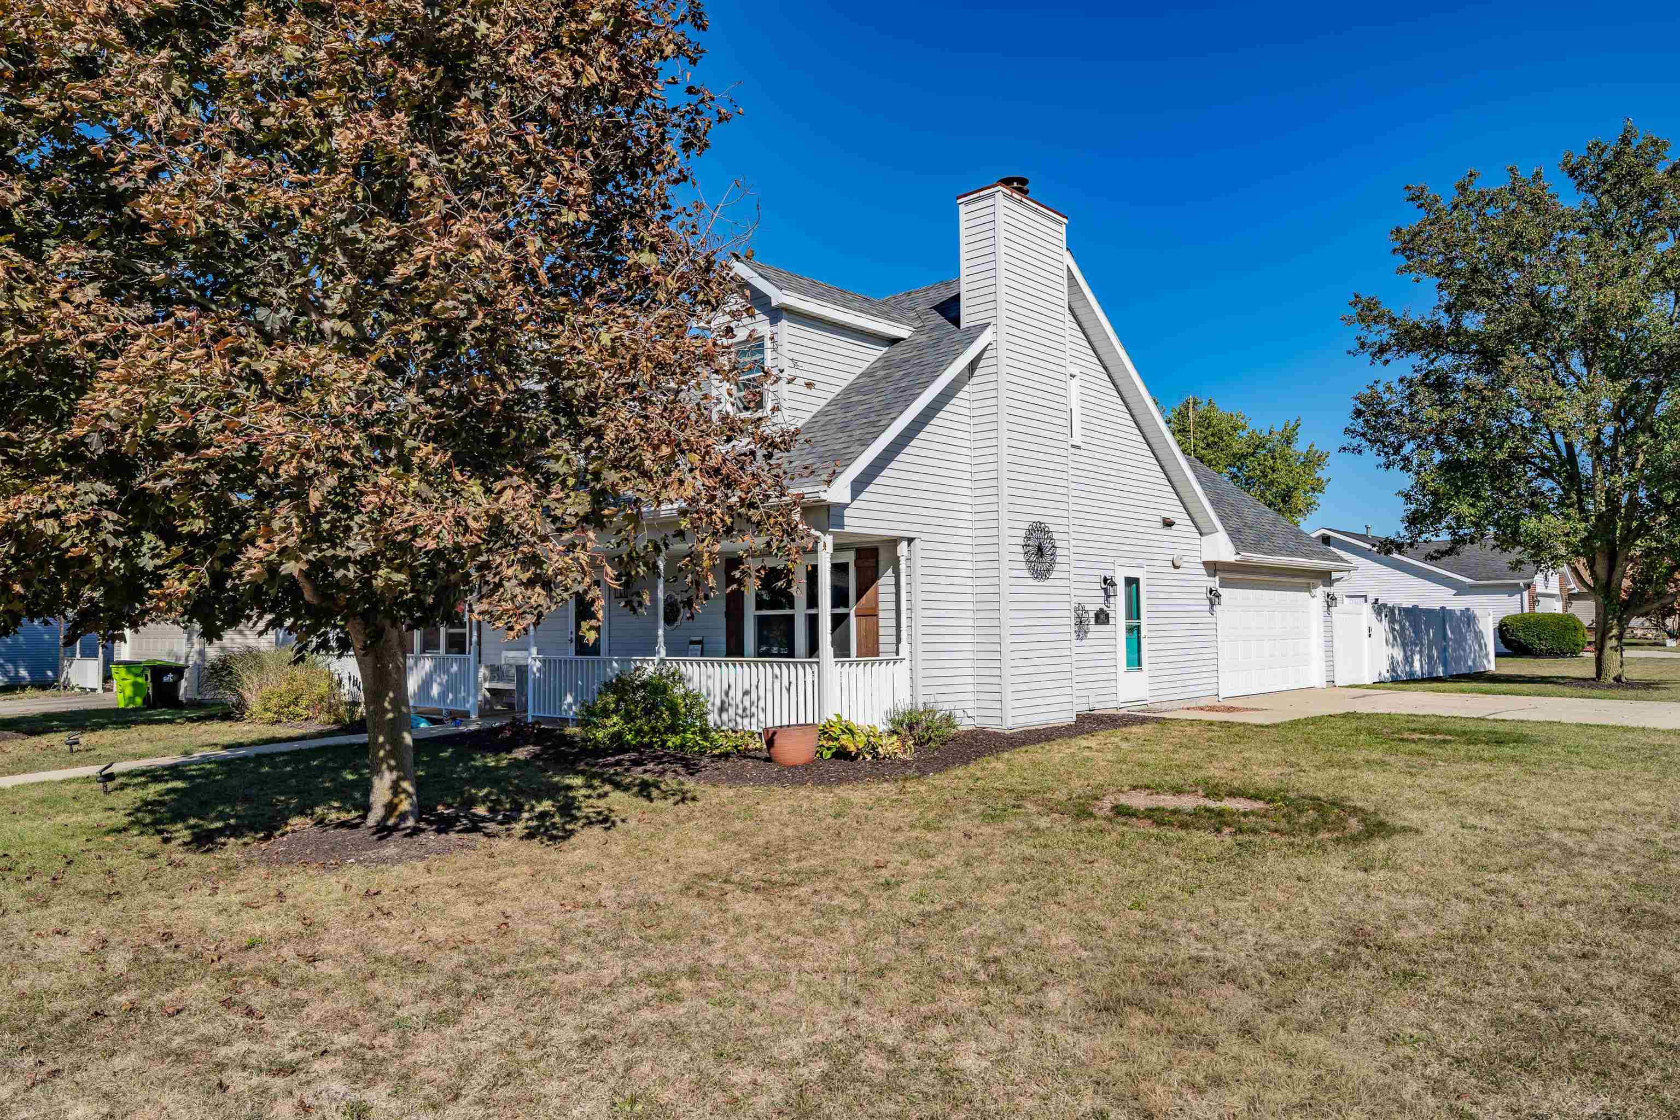
Welcome to 1965 Bedford Court a beautifully updated Cape Cod-style home in the desirable Stoney Brook Heights neighborhood of Huntington. Located just a short walk from Horace Mann Elementary and Riverview Middle School, this charming residence offers the perfect blend of comfort, character, and modern convenience. Set on a spacious corner lot, this four-bedroom, two-bath home welcomes you with a classic covered front porch the ideal spot to enjoy your morning coffee or evening sunset. Step inside to discover a cozy living room highlighted by a beautiful brick fireplace. The bright, updated kitchen offers ample counter space and flows effortlessly into a generous dining area. Prefer a more casual setup? Theres plenty of room here to create an inviting eat-in kitchen or a second living space, depending on your needs. Thoughtful updates throughout include newer windows, roof, and mechanicals for peace of mind. The main-floor primary bedroom provides convenience and accessibility, while the upper level features three additional bedrooms and a second full bath, offering space and privacy for everyone. Outdoors, youll find an open patio overlooking a large, fenced yard complete with a brand-new vinyl privacy fence and a new storage shed perfect for relaxing, entertaining, or gardening. With its flexible floor plan, modern updates, and warm, inviting feel, 1965 Bedford Court truly stands out as a home thats ready to welcome you.
Interior Details
1870
4
2
Has Heating:
Yes
Heating Type:
Central
Has Cooling:
Yes
Cooling Type:
Central
Has Fuel:
Yes
Fuel Type:
Gas
Has Basement:
No
Basement Type:
No Basement
Has Flooring:
No
Flooring Type:
N/A
Has Fireplace:
Yes
Fireplace Type:
N/A
Property Details
10880
Yes
Yes
Type:
Garage, Attached
Location:
N/A
Status:
N/A
Number of Spaces:
2
N/A
N/A
N/A
N/A
N/A
N/A
N/A
Construction Details
N/A
N/A
N/A
N/A
Asphalt
Tax History
Year
Amount
Land
Improvement
Percent Change
Assessment
2019
$1,312
$23,100
$105,500
--%
$128,600
2018
$1,312
$23,100
$105,500
--%
$128,600
2017
$1,322
$23,100
$105,500
--%
$128,600
2016
$1,238
$23,100
$106,500
--%
$129,600
2016
$1,238
$23,100
$102,400
--%
$125,500

Average Home Price in 46750
Nearby Properties
Zip Code
Price
Bed
Bath
Sqft
Lot
Sold Date
$295,000
$295,000
4 Beds
2 Baths
1,870 Sqft
10,880 Lot (sqft)
Sold 10/17/2025
$179,061
$179,061
3 Beds
2 Baths
1,596 Sqft
20,735 Lot (sqft)
Sold NaN/NaN/NaN



