Member Features
Find Real Estate Bargain!
Full foreclosure details
Home value, equity and ownership info
Find homes priced below market
Get full access with a FREE Account
Already a member?
$584,400
Listing Price5beds
4baths
3,709sqft
49,658sqft lot
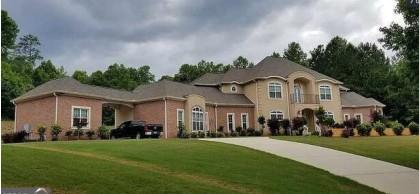
755 Becky Ct, Fayetteville, GA 30214
Member Features
Find Real Estate Bargain!
Full foreclosure details
Home value, equity and ownership info
Find homes priced below market
Get full access with a FREE Account
Already a member?
For Sale
Off Market
Home type
Price / sqft
Year built
Home Details
Welcome to your perfect new home, a stunning gem that combines traditional charm with contemporary conveniences. This meticulously maintained 3, 709 sq. ft. single-family residence, situated on a level 1+ acre lot, is ready for you to move in and start enjoying right away! Expansive 2-story traditional home featuring 5 spacious bedrooms, a large bonus room, and 3.5 baths. Freshly painted inside! This home boasts a welcoming covered front porch with a stylish entry door and side panels. Step into an open floor plan with a formal dining area and a large family room, complete with a cozy gas log fireplace. Elegant coffered ceilings and gleaming hardwood floors set the tone for luxury and comfort. The main-level owner's suite is a true retreat, featuring a vaulted ceiling, a private sitting area, and direct access to a covered rear patio. The en-suite bathroom is a spa-like oasis with a custom-tiled shower, a separate soaking tub, dual vanities with granite countertops, and a generous walk-in closet with natural light from two windows. The chef's kitchen offers a massive bar top with space for seven stools, granite countertops, a deep stainless steel sink, and high-end appliances including stainless steel dishwasher, gas range, and large microwave. The adjoining eat-in area is a great flex space as well. A spacious laundry room, an insulated garage with a painted floor, and a new quiet garage door opener enhance convenience. The 2nd features 4 large secondary bedrooms w
Interior Details
3709
5
4
Has Heating:
Yes
Heating Type:
Central
Has Cooling:
Yes
Cooling Type:
Central
Has Fuel:
No
Fuel Type:
N/A
Has Basement:
No
Basement Type:
N/A
Has Flooring:
No
Flooring Type:
N/A
Has Fireplace:
Yes
Fireplace Type:
N/A
Property Details
49658
No
No
Type:
Carport (unspecified)
Location:
N/A
Status:
N/A
Number of Spaces:
0
No
No
No
No
Yes
No
No
Construction Details
N/A
Combination
N/A
Gable/hip
Aluminum
Tax History
Year
Amount
Land
Improvement
Percent Change
Assessment
2020
$3,808
$23,200
$112,240
--%
$135,440
2019
$4,168
$23,200
$123,400
--%
$146,600
2018
$3,772
$20,800
$110,480
--%
$131,280
2017
$3,589
$20,800
$103,680
--%
$124,480
2016
$3,267
$20,800
$90,200
--%
$111,000
2014
$2,444
$17,452
$60,320
--%
$77,772
2013
$3,179
$20,800
$80,280
--%
$101,080
2012
$2,675
$18,024
$69,560
--%
$87,584

Average Home Price in 30214
Nearby Properties
Zip Code
Price
Bed
Bath
Sqft
Lot
Sold Date
$514,900
$514,900
5 Beds
4 Baths
4,149 Sqft
43,560 Lot (sqft)
Sold 10/26/2026
$584,400
$584,400
5 Beds
4 Baths
3,709 Sqft
49,658 Lot (sqft)
Sold 10/13/2026