Member Features
Find Real Estate Bargain!
Full foreclosure details
Home value, equity and ownership info
Find homes priced below market
Get full access with a FREE Account
Already a member?
$299,900
Listing Price3beds
1baths
1,008sqft
6,970sqft lot
19 Beckwith Dr, Plainville, CT 06062
Member Features
Find Real Estate Bargain!
Full foreclosure details
Home value, equity and ownership info
Find homes priced below market
Get full access with a FREE Account
Already a member?
For Sale
Off Market
Home type
Price / sqft
Year built
Home Details
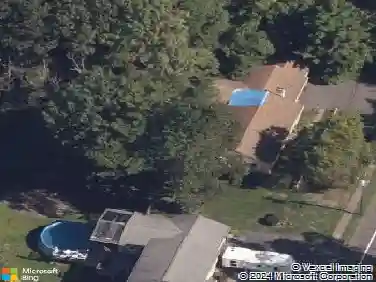
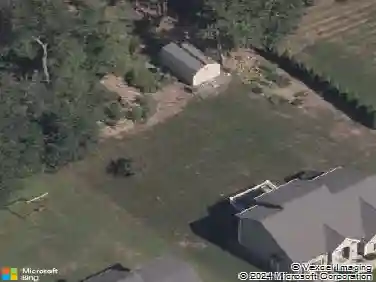
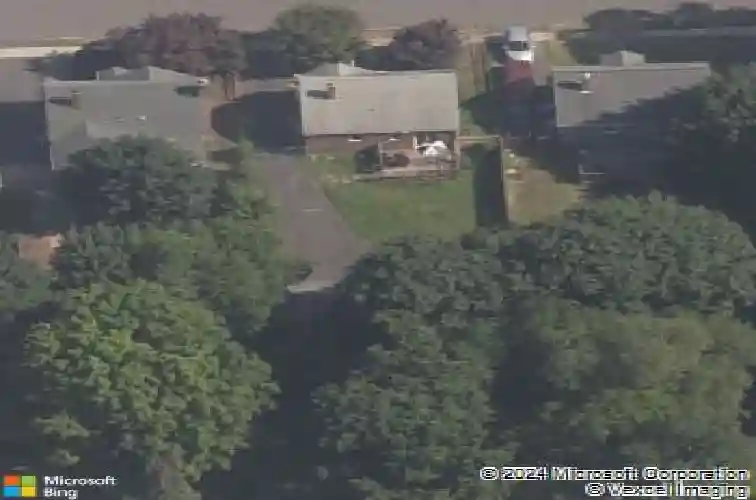
Welcome to 19 Beckwith Drive, a charming 3-bedroom Cape offering more space and versatility than meets the eye. The main level features a bright living room, functional kitchen with stainless appliances, full bath, and two bedrooms, while the second floor offers a spacious third bedroom with plenty of flexibility. The partially finished lower level provides valuable additional space for a home office, gym, playroom, media room, or hobbies, along with unfinished storage. Outside, the fully fenced backyard is a standout, with plenty of room to relax, entertain, garden, or let pets play, plus a large rear deck for outdoor living. A oversized detached 2-car garage provides additional parking, storage, and workshop potential. Public water and sewer, convenient access to shopping, dining and major routes, and a practical layout make this a great opportunity to make Plainville home.
Interior Details
1008
3
1
Has Heating:
Yes
Heating Type:
Forced Air With Air Conditioning
Has Cooling:
Yes
Cooling Type:
N/A
Has Fuel:
Yes
Fuel Type:
Oil
Has Basement:
No
Basement Type:
Full
Has Flooring:
No
Flooring Type:
N/A
Has Fireplace:
Yes
Fireplace Type:
N/A
Property Details
6970
No
No
Type:
Garage, Detached
Location:
N/A
Status:
N/A
Number of Spaces:
0
N/A
N/A
N/A
N/A
N/A
N/A
N/A
Construction Details
Cape Cod
Wood Siding
N/A
N/A
N/A
Tax History
Year
Amount
Land
Improvement
Percent Change
Assessment
2020
$3,904
$40,740
$72,030
--%
$112,770
2019
$3,904
$40,740
$72,030
--%
$112,770
2018
$3,816
$40,740
$72,030
--%
$112,770
2017
$3,685
$40,740
$72,030
--%
$112,770
2016
$3,464
$46,620
$61,670
--%
$108,290
2014
$3,862
$43,120
$79,940
--%
$123,060
2011
$3,398
$46,620
$61,670
--%
$108,290

Average Home Price in 06062
Nearby Properties
Zip Code
Price
Bed
Bath
Sqft
Lot
Sold Date
$277,889
3 Beds
1 Baths
912 Sqft
10,890 Lot (sqft)
Sold 07/22/2026
$279,609
2 Beds
1 Baths
1,020 Sqft
6,534 Lot (sqft)
Sold 10/18/2026
$284,900
$284,900
3 Beds
1 Baths
1,040 Sqft
8,712 Lot (sqft)
Sold 10/13/2026
$299,900
3 Beds
1 Baths
1,008 Sqft
6,970 Lot (sqft)
Sold 10/13/2026
$349,241
$349,241
4 Beds
1.5 Baths
1,075 Sqft
6,098 Lot (sqft)
Sold 10/13/2026
$292,000
$292,000
2 Beds
2 Baths
1,044 Sqft
8,276 Lot (sqft)
Sold 10/13/2026
$144,400
$144,400
3 Beds
2 Baths
912 Sqft
8,276 Lot (sqft)
Sold 10/05/2026
$351,148
3 Beds
1 Baths
912 Sqft
8,276 Lot (sqft)
Sold 10/18/2026
$359,578
$359,578
2 Beds
2 Baths
988 Sqft
8,712 Lot (sqft)
Sold 10/13/2026