Member Features
Find Real Estate Bargain!
Full foreclosure details
Home value, equity and ownership info
Find homes priced below market
Get full access with a FREE Account
Already a member?
$359,578
Listing Price2beds
2baths
988sqft
8,712sqft lot
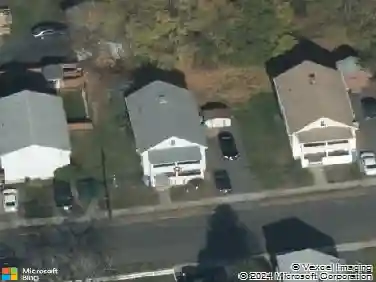
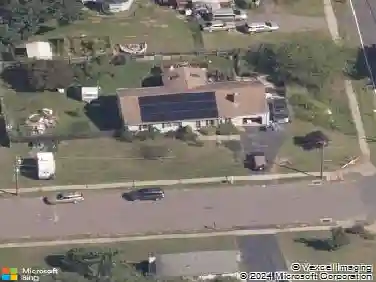
18 Leon Rd, Bristol, CT 06010
Member Features
Find Real Estate Bargain!
Full foreclosure details
Home value, equity and ownership info
Find homes priced below market
Get full access with a FREE Account
Already a member?
For Sale
Home type
Price / sqft
Year built
Home Details
HIGHEST AND BEST DUE BY WED, MAY 13 AT 3:00. Welcome to 18 Leon Road, a meticulously maintained ranch offering comfort, flexibility, and more space than meets the eye-ideally located in Bristol's desirable Forestville area. Conveniently situated near the highway and just steps from a grocery store and local dining, this home combines everyday ease with a highly sought-after location. Enter through a practical mudroom with a coat closet before stepping into a bright interior where hardwood floors run throughout, creating a warm and cohesive feel. The updated eat-in kitchen offers a clean, functional layout ideal for daily living, while the living room is anchored by a classic wood-burning fireplace that adds charm and character. The home features a flexible three-bedroom layout, perfect for guests, a home office, or additional living needs. The finished and heated lower level is a standout, complete with a second kitchen and full bath-offering exceptional bonus space for recreation, extended living, or work-from-home setups. Outside, enjoy a fenced-in yard with a paver patio, perfect for relaxing or entertaining. The property also includes a spacious one-car detached garage with a dedicated workspace-ideal for any handyman or hobbyist-along with an attached shed for additional storage. Additional highlights include gas heat, central air, a newer roof on the home, and a recently updated garage roof.
Interior Details
988
2
2
Has Heating:
Yes
Heating Type:
Hot Water
Has Cooling:
Yes
Cooling Type:
N/A
Has Fuel:
Yes
Fuel Type:
Gas
Has Basement:
No
Basement Type:
Full
Has Flooring:
No
Flooring Type:
N/A
Has Fireplace:
Yes
Fireplace Type:
N/A
Property Details
8712
No
Yes
Type:
N/A
Location:
N/A
Status:
N/A
Number of Spaces:
N/A
N/A
N/A
N/A
N/A
N/A
N/A
N/A
Construction Details
Ranch
Aluminum/vinyl
N/A
Gable
Asphalt
Tax History
Year
Amount
Land
Improvement
Percent Change
Assessment
2020
$3,850
$23,660
$76,720
--%
$100,380
2019
$3,819
$23,660
$76,720
--%
$100,380
2018
$3,702
$23,660
$76,720
--%
$100,380
2017
$3,808
$32,200
$73,500
--%
$105,700
2016
$3,808
$32,200
$73,500
--%
$105,700
2014
$3,658
$32,200
$73,500
--%
$105,700
2011
$3,567
$32,200
$73,500
--%
$105,700

Average Home Price in 06010
Nearby Properties
Zip Code
Price
Bed
Bath
Sqft
Lot
Sold Date
$279,609
2 Beds
1 Baths
1,020 Sqft
6,534 Lot (sqft)
Sold 10/27/2026
$284,900
$284,900
3 Beds
1 Baths
1,040 Sqft
8,712 Lot (sqft)
Sold 10/26/2026
$236,048
$236,048
3 Beds
1.5 Baths
1,079 Sqft
15,682 Lot (sqft)
Sold 10/26/2026
$299,900
3 Beds
1 Baths
1,008 Sqft
6,970 Lot (sqft)
Sold 10/27/2026
$323,422
$323,422
2 Beds
1 Baths
1,016 Sqft
12,632 Lot (sqft)
Sold 10/27/2026
$349,241
$349,241
4 Beds
1.5 Baths
1,075 Sqft
6,098 Lot (sqft)
Sold 10/27/2026
$235,638
$235,638
3 Beds
1 Baths
1,121 Sqft
10,019 Lot (sqft)
Sold 10/27/2026
$144,400
$144,400
3 Beds
2 Baths
912 Sqft
8,276 Lot (sqft)
Sold 10/05/2026
$292,000
$292,000
2 Beds
2 Baths
1,044 Sqft
8,276 Lot (sqft)
Sold 10/26/2026