Member Features
Find Real Estate Bargain!
Full foreclosure details
Home value, equity and ownership info
Find homes priced below market
Get full access with a FREE Account
Already a member?
$1,100,000
Listing Price4beds
3baths
3,301sqft
9,749sqft lot
6505 Beckwith Ct, Dallas, TX 75248
Member Features
Find Real Estate Bargain!
Full foreclosure details
Home value, equity and ownership info
Find homes priced below market
Get full access with a FREE Account
Already a member?
For Sale
Off Market
Home type
Price / sqft
Year built
Home Details
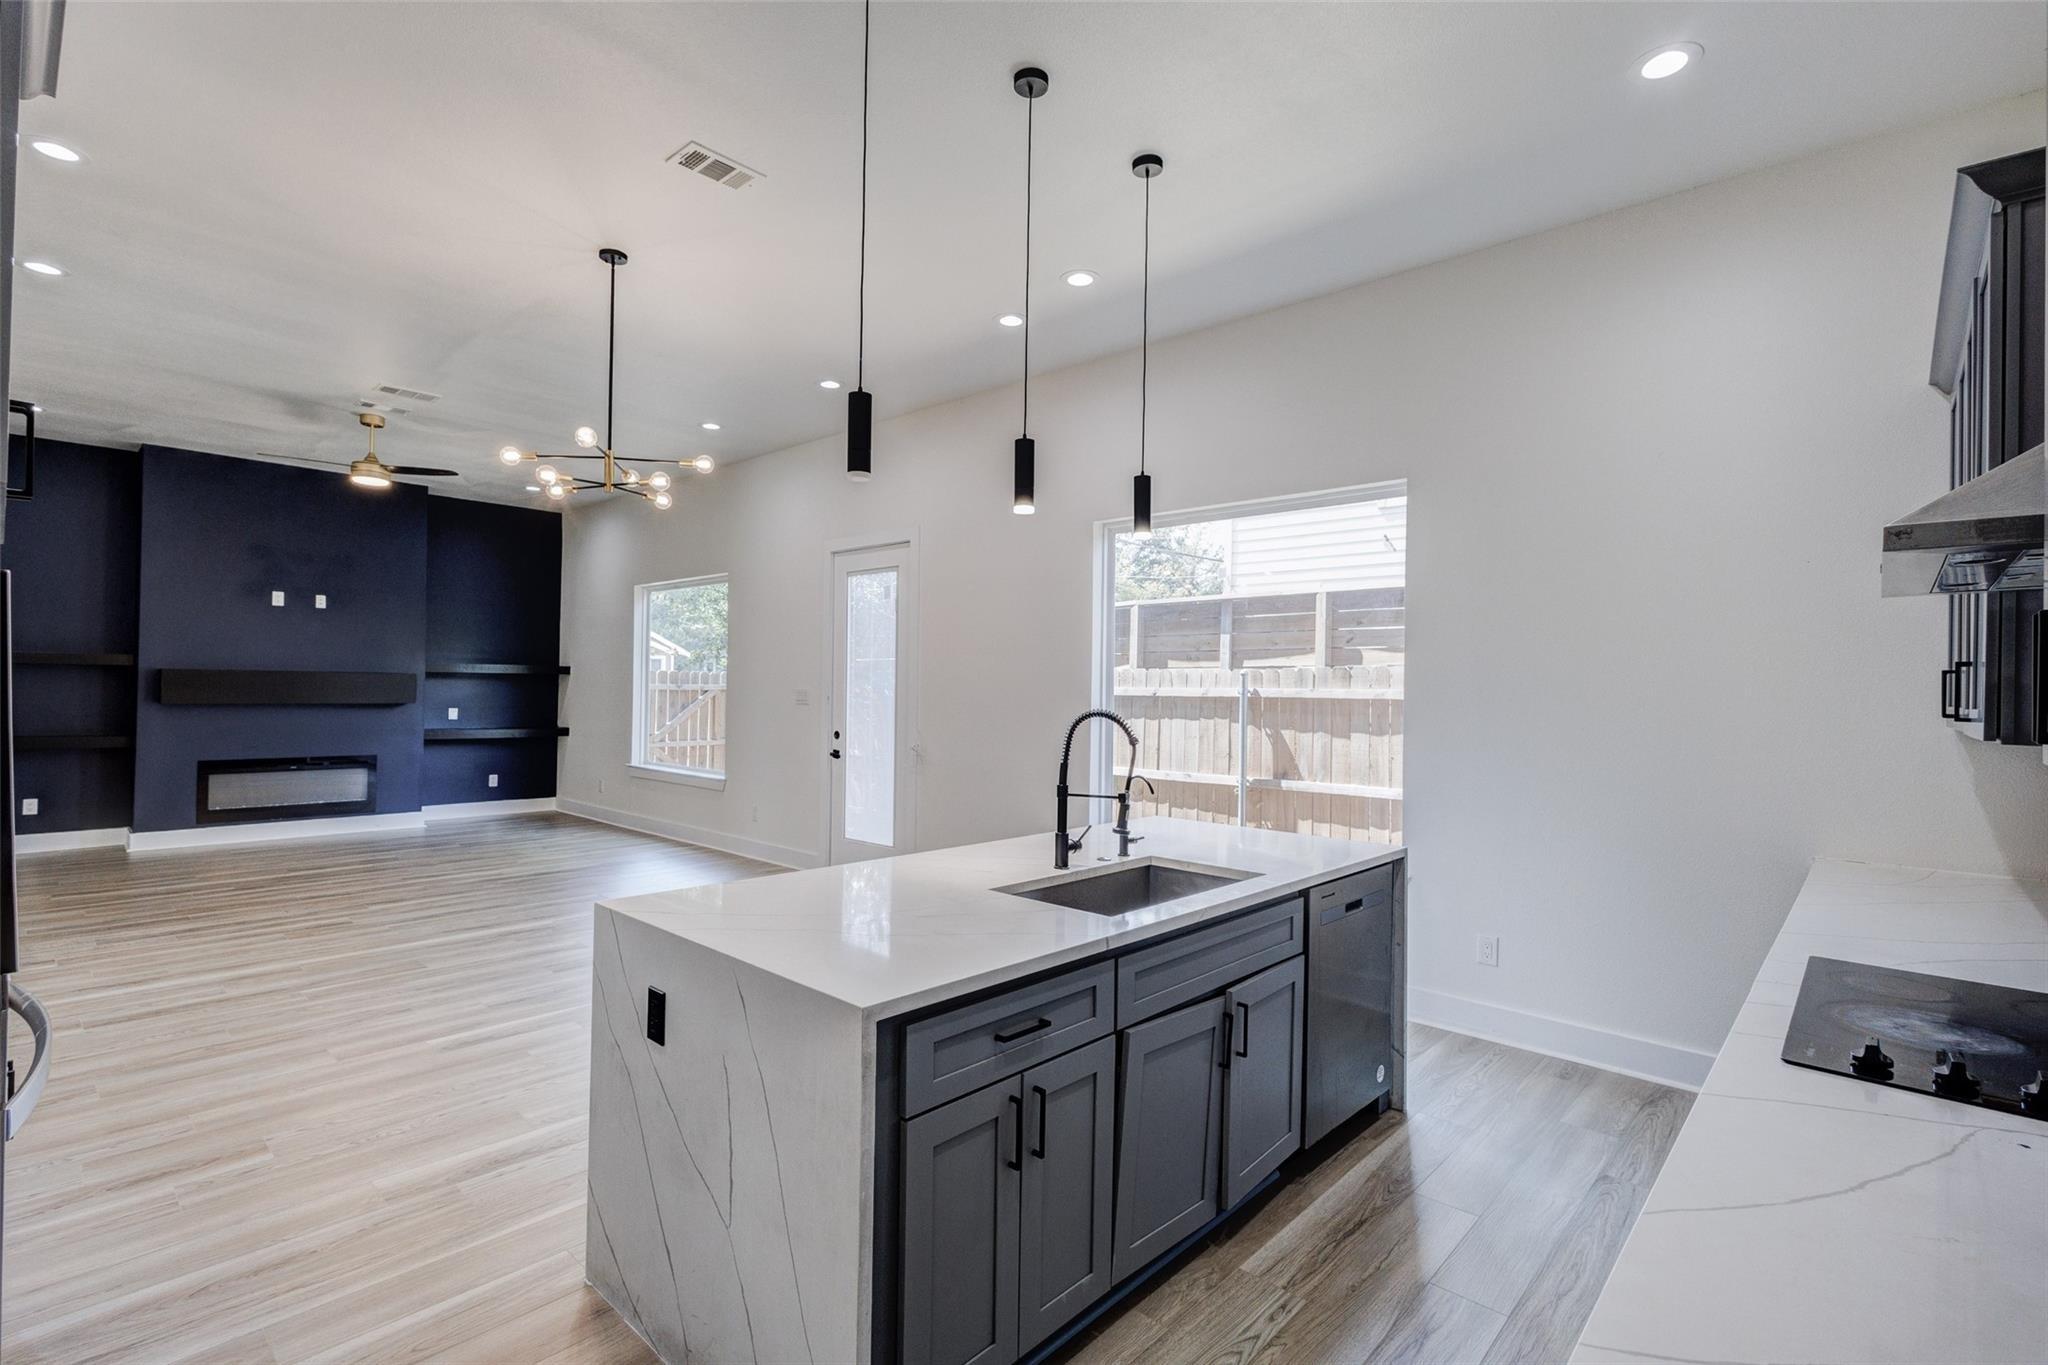
Tucked away on a quiet cul-de-sac in North Dallas, 6505 Beckwith is the kind of home that rarely checks every box. This property is fully renovated, thoughtfully designed, and built for both everyday living and effortless entertaining. Every inch of this home has been reimagined with clean, modern finishes, soaring ceilings, and an open-concept layout that feels bright, functional, and inviting from the moment you walk in. The kitchen truly anchors the home, featuring an oversized quartz island, custom soft-close cabinetry, a 48-inch THOR gas range with pot filler, and not one, but three separate beverage and bar areas complete with dual wine and soda coolers. Whether youre hosting a crowd or managing a busy weeknight, the flow of this home just works. Vaulted ceilings, rich wood flooring, and architectural details throughout create a warm, elevated feel while still feeling comfortable and livable. And beyond the cosmetic updates, several major mechanical improvements have already been completed, including new water heaters, new upstairs HVAC, french drains, and a roof replaced in 2022. The floorplan offers the flexibility todays buyers are looking for. The downstairs primary suite is privately tucked away and feels like a true retreat with a beautifully updated spa-inspired bath. A second downstairs bedroom currently functions as an additional living space and guest suite with easy access to a full bath. Upstairs, youll find two additional bedrooms, an updated full bath, and
Interior Details
3301
4
3
Has Heating:
Yes
Heating Type:
Central
Has Cooling:
Yes
Cooling Type:
Central
Has Fuel:
Yes
Fuel Type:
Gas
Has Basement:
No
Basement Type:
No Basement
Has Flooring:
No
Flooring Type:
N/A
Has Fireplace:
Yes
Fireplace Type:
N/A
Property Details
9749
Yes
Yes
Type:
Garage, Attached
Location:
N/A
Status:
N/A
Number of Spaces:
2
N/A
N/A
N/A
N/A
N/A
N/A
N/A
Construction Details
N/A
Brick Veneer
N/A
Hip
Composition Shingle
Tax History
Year
Amount
Land
Improvement
Percent Change
Assessment
2019
$15,169
$88,000
$445,850
--%
$533,850
2019
$15,169
$88,000
$445,850
--%
$533,850
2018
$15,765
$88,000
$445,850
--%
$533,850
2017
$12,899
$88,000
$368,250
--%
$456,250
2016
$10,141
$80,000
$278,700
--%
$358,700
2014
$7,273
$45,600
$215,020
--%
$260,620
2013
$7,426
$45,600
$221,450
--%
$267,050

Average Home Price in 75248
Nearby Properties
Zip Code
Price
Bed
Bath
Sqft
Lot
Sold Date
$887,836
$887,836
4 Beds
3 Baths
3,043 Sqft
8,292 Lot (sqft)
Sold 10/20/2026
$543,159
$543,159
4 Beds
3.5 Baths
3,521 Sqft
8,041 Lot (sqft)
Sold 07/22/2026