Member Features
Find Real Estate Bargain!
Full foreclosure details
Home value, equity and ownership info
Find homes priced below market
Get full access with a FREE Account
Already a member?
$383,625
Listing Price4beds
1baths
1,142sqft
9,148sqft lot
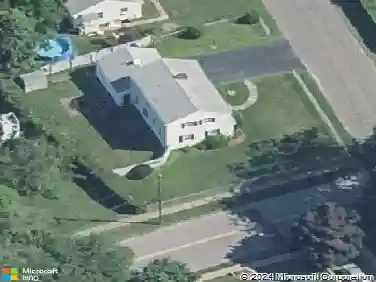
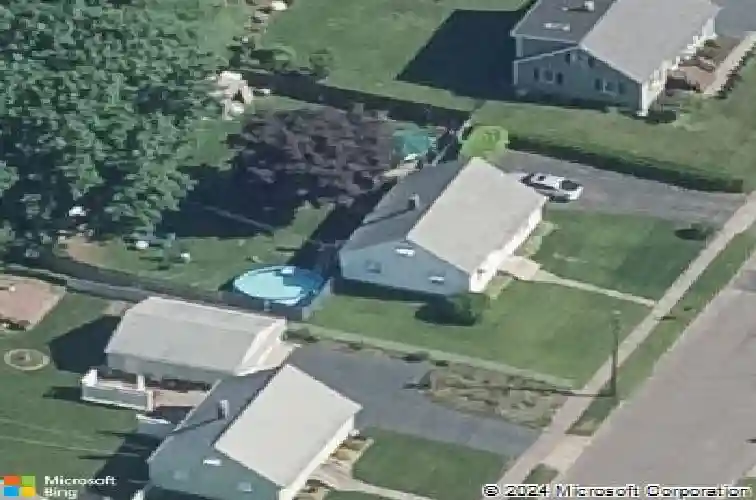
44 Beaverbrook Rd, Milford, CT 06461
Member Features
Find Real Estate Bargain!
Full foreclosure details
Home value, equity and ownership info
Find homes priced below market
Get full access with a FREE Account
Already a member?
For Sale
Home type
Price / sqft
Year built
Home Details
Opportunity awaits! Bring this 4 bedroom, 1 bath Cape back to its full potential and create the home you've always envisioned. Tucked away on a quiet street, this property offers a private, level backyard perfect for entertaining, gardening, or relaxing. Major updates have already been completed, including a new roof (2025), newer windows, and a 3 year old furnace, providing a great foundation for your renovations. The main level features two bedrooms, a full bath, and hardwood floors, while the second floor offers two additional bedrooms with plenty of flexibility for family, guests, or a home office. The basement is ready for your updates and offers the potential for additional living space. Conveniently located near downtown, shopping, restaurants, trains, and major highways, this home is an excellent opportunity for investors, renovators, or buyers looking to build equity. With vision and a little work, this Cape can truly shine once again. Home is being sold As-Is.
Interior Details
1142
4
1
Has Heating:
Yes
Heating Type:
Forced Air With Air Conditioning
Has Cooling:
No
Cooling Type:
N/A
Has Fuel:
Yes
Fuel Type:
Oil
Has Basement:
No
Basement Type:
Partial
Has Flooring:
No
Flooring Type:
N/A
Has Fireplace:
Yes
Fireplace Type:
N/A
Property Details
9148
No
No
Type:
N/A
Location:
N/A
Status:
N/A
Number of Spaces:
N/A
N/A
N/A
N/A
N/A
N/A
N/A
N/A
Construction Details
Cape Cod
Aluminum/vinyl
N/A
Gable
Asphalt
Tax History
Year
Amount
Land
Improvement
Percent Change
Assessment
2020
$4,338
$54,880
$101,840
--%
$156,720
2019
$4,498
$54,880
$101,840
--%
$156,720
2018
$4,347
$54,880
$101,840
--%
$156,720
2017
$4,355
$54,880
$101,840
--%
$156,720
2016
$4,439
$54,880
$104,560
--%
$159,440
2014
$4,340
$54,880
$104,560
--%
$159,440
2011
$4,190
$54,880
$104,560
--%
$159,440

Average Home Price in 06461
Nearby Properties
Zip Code
Price
Bed
Bath
Sqft
Lot
Sold Date
$338,053
$338,053
3 Beds
2 Baths
1,019 Sqft
12,197 Lot (sqft)
Sold 06/03/2026
$483,708
$483,708
3 Beds
2 Baths
1,180 Sqft
9,148 Lot (sqft)
Sold 10/26/2026
$383,625
4 Beds
1 Baths
1,142 Sqft
9,148 Lot (sqft)
Sold 10/26/2026
$499,722
$499,722
3 Beds
2 Baths
1,000 Sqft
20,473 Lot (sqft)
Sold 10/13/2026
$417,890
4 Beds
2 Baths
1,109 Sqft
9,583 Lot (sqft)
Sold 10/26/2026
$570,000
3 Beds
4 Baths
1,284 Sqft
26,572 Lot (sqft)
Sold 10/13/2026
$625,000
$625,000
4 Beds
3 Baths
1,248 Sqft
22,216 Lot (sqft)
Sold 10/05/2026
$409,900
$409,900
3 Beds
2 Baths
1,156 Sqft
19,602 Lot (sqft)
Sold 10/27/2026