Member Features
Find Real Estate Bargain!
Full foreclosure details
Home value, equity and ownership info
Find homes priced below market
Get full access with a FREE Account
Already a member?
$958,175
Listing Price5beds
3.5baths
3,934sqft
10,983sqft lot
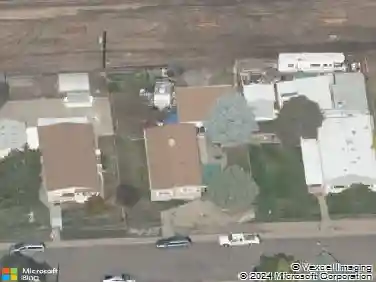
447 Beaver Pt, Lafayette, CO 80026
Member Features
Find Real Estate Bargain!
Full foreclosure details
Home value, equity and ownership info
Find homes priced below market
Get full access with a FREE Account
Already a member?
For Sale
Home type
Price / sqft
Year built
Home Details
Welcome to 447 Beaver Point, in the desirable South Pointe neighborhood of Lafayette. This thoughtful floor plan offers MAIN-LEVEL LIVING with the spacious primary suite, laundry and private deck access all on one floor - perfect for today and adaptable for tomorrow. Enter through a dramatic vaulted-ceiling foyer to beautiful hardwoods and a home that flows in abundant natural light. Open eat-in kitchen with black granite counters, island cooktop, and GE/Bosch/Whirlpool appliances, blends into a bright dining & living room. The family room is anchored by a gas fireplace with views that spill out to a large Trex deck overlooking a private, lush backyard with several apple trees. The east facing primary suite features morning sun, large walk-in closet, a jetted tub, freshly updated shower, and fixtures. Upstairs, three additional bedrooms and a full bath are centered around a flex space/loft overlooking the expansive lower level. The 3-car garage has an epoxy-coated floor for easy upkeep. Lower level offers a rec room with a mini bar and wine fridge, guest space with private bath, workshop area, decorative window wells and a finished crawl space for abundant storage. Mechanical updates include furnace, AC, roof replaced in 2019, and a huge 75 gallon water heater. Lawn sprinklers and remote-controlled drip irrigation help keep the manicured gardens in full bloom. HOA amenities: pool, tennis court, park and playground. The well cared for home borders Mayhofer open space and agric
Interior Details
3934
5
3.5
Has Heating:
Yes
Heating Type:
Forced Air With Air Conditioning
Has Cooling:
Yes
Cooling Type:
Central
Has Fuel:
No
Fuel Type:
N/A
Has Basement:
No
Basement Type:
Finished
Has Flooring:
No
Flooring Type:
N/A
Has Fireplace:
Yes
Fireplace Type:
N/A
Property Details
10983
No
No
Type:
Garage, Attached
Location:
N/A
Status:
N/A
Number of Spaces:
2
No
No
No
No
Yes
No
No
Construction Details
N/A
Brick Veneer
N/A
N/A
Asphalt
Tax History
Year
Amount
Land
Improvement
Percent Change
Assessment
2019
$4,409
$16,517
$32,404
--%
$48,921
2019
$4,409
$16,517
$32,404
--%
$48,921
2018
$4,281
$15,120
$31,781
--%
$46,901
2017
$4,168
$15,120
$31,781
--%
$46,901
2016
$3,984
$14,169
$29,229
--%
$43,398
2014
$3,240
$17,990
$17,886
--%
$35,876
2013
$3,102
$17,990
$17,886
--%
$35,876
2012
$3,148
$14,965
$21,572
--%
$36,537

Average Home Price in 80026
Nearby Properties
Zip Code
Price
Bed
Bath
Sqft
Lot
Sold Date
$1,399,000
4 Beds
4 Baths
3,679 Sqft
10,412 Lot (sqft)
Sold 10/27/2026
$926,614
$926,614
4 Beds
3.75 Baths
3,608 Sqft
12,834 Lot (sqft)
Sold 10/26/2026
$940,000
$940,000
5 Beds
4 Baths
3,715 Sqft
10,143 Lot (sqft)
Sold 10/26/2026
$910,000
4 Beds
3.75 Baths
3,999 Sqft
11,704 Lot (sqft)
Sold 08/20/2026
$974,900
$974,900
3 Beds
3 Baths
4,040 Sqft
9,601 Lot (sqft)
Sold 10/26/2026
$1,050,000
$1,050,000
5 Beds
4 Baths
3,544 Sqft
12,612 Lot (sqft)
Sold 10/05/2026
$925,078
5 Beds
3.75 Baths
3,651 Sqft
10,798 Lot (sqft)
Sold 10/26/2026
$1,114,904
$1,114,904
6 Beds
4 Baths
4,204 Sqft
10,781 Lot (sqft)
Sold 10/27/2026
$958,175
$958,175
5 Beds
3.5 Baths
3,934 Sqft
10,983 Lot (sqft)
Sold 10/27/2026