
Member Features
Find Real Estate Bargain!
Full foreclosure details
Home value, equity and ownership info
Find homes priced below market
Get full access with a FREE Account
Already a member?
$678,000
Listing Price5beds
4baths
3,448sqft
9,911sqft lot
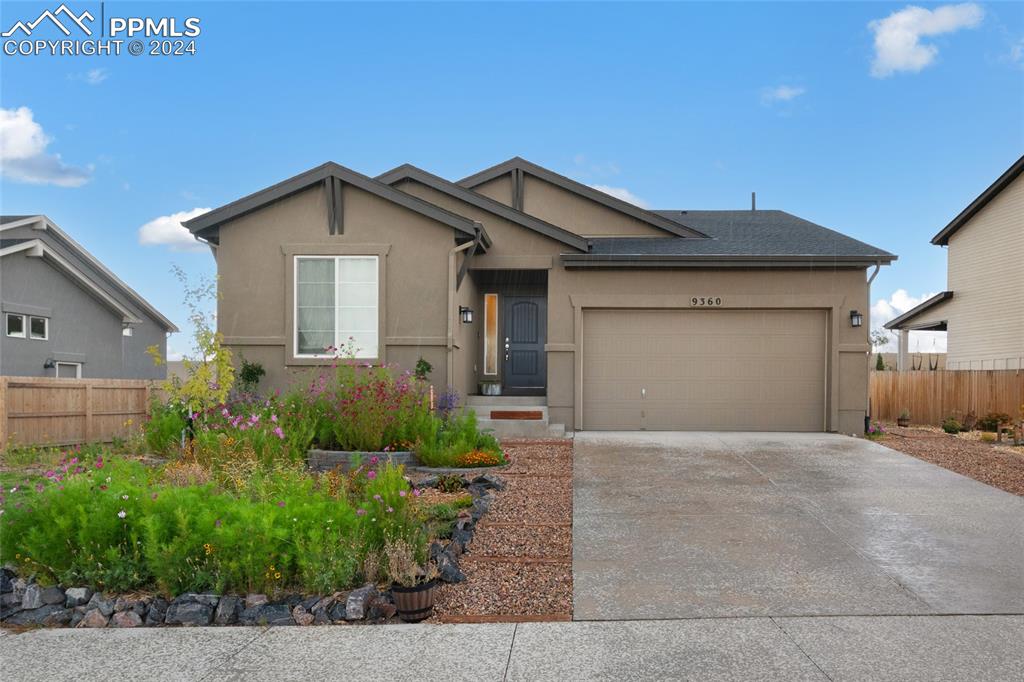
9360 Beaver Brook Dr, Colorado Springs, CO 80908
Member Features
Find Real Estate Bargain!
Full foreclosure details
Home value, equity and ownership info
Find homes priced below market
Get full access with a FREE Account
Already a member?
For Sale
Off Market
Home type
Price / sqft
Year built
Home Details
Beautiful 5-bedroom, 3.5-bathroom home with just over 3, 600 square feet. The open-concept floorplan greets you with a sweeping foyer, leading you into the broad great room and an open kitchen space. The large great room windows allow natural light to flood into your living space. The home is equipped with a large center island that includes quartz countertops, copious amounts of counter space, a walk-in pantry and easy/soft close drawers. The gourmet kitchen is also equipped with a double oven and is sure to please even the most avid entertainers. There are ebony hardwood floors throughout the living and dining areas as well as the kitchen. Kitchen consists of vibrant espresso color cabinets and spacious walk-in pantry. The main level features a primary bedroom with an attached spacious 5-piece bath, 2 additional bedrooms and an additional full bath. The laundry room is also conveniently concealed on the main level by the garage entrance. The finished basement has 2 more bedrooms, two baths and a large family room. This home also includes an attached 2-car garage with a 2-foot front extension, central A/C and has easy access to Woodmen and Powers. When building the property, the sellers opted for several upgrades including a 75-gallon water heater, leaf guides on the gutters, extending the main level ceiling to 11 feet as well as a roof extension off of the patio to sit under and enjoy the mountain views. The majestic landscaping in the back and side yards, with 7-zone dip s
Interior Details
3448
5
4
Has Heating:
Yes
Heating Type:
Forced Air With Air Conditioning
Has Cooling:
Yes
Cooling Type:
Central
Has Fuel:
No
Fuel Type:
N/A
Has Basement:
No
Basement Type:
Partial
Has Flooring:
No
Flooring Type:
N/A
Has Fireplace:
Yes
Fireplace Type:
N/A
Property Details
9911
No
No
Type:
Garage, Attached
Location:
N/A
Status:
N/A
Number of Spaces:
2
No
No
No
No
No
No
No
Construction Details
Ranch
Wood Siding
N/A
Gable
Composition Shingle
Tax History
Year
Amount
Land
Improvement
Percent Change
Assessment

Average Home Price in 80908
Nearby Properties
Zip Code
Price
Bed
Bath
Sqft
Lot
Sold Date
$655,050
4 Beds
3.75 Baths
3,271 Sqft
7,200 Lot (sqft)
Sold 08/12/2026
$675,000
5 Beds
3.5 Baths
3,278 Sqft
8,878 Lot (sqft)
Sold 10/05/2026
$750,000
4 Beds
3 Baths
3,466 Sqft
7,216 Lot (sqft)
Sold 09/29/2026
$749,900
5 Beds
5 Baths
3,602 Sqft
6,000 Lot (sqft)
Sold 09/29/2026
$705,177
4 Beds
3 Baths
3,068 Sqft
6,081 Lot (sqft)
Sold 09/29/2026
$616,020
4 Beds
2.75 Baths
2,934 Sqft
6,000 Lot (sqft)
Sold 10/05/2026
$784,900
4 Beds
2.5 Baths
3,436 Sqft
7,803 Lot (sqft)
Sold 09/29/2026
$751,920
4 Beds
3 Baths
3,750 Sqft
8,680 Lot (sqft)
Sold 09/29/2026
$719,627
4 Beds
3.25 Baths
3,683 Sqft
8,758 Lot (sqft)
Sold 09/29/2026






