Member Features
Find Real Estate Bargain!
Full foreclosure details
Home value, equity and ownership info
Find homes priced below market
Get full access with a FREE Account
Already a member?
$295,000
Listing Price3beds
2baths
1,773sqft
8,400sqft lot
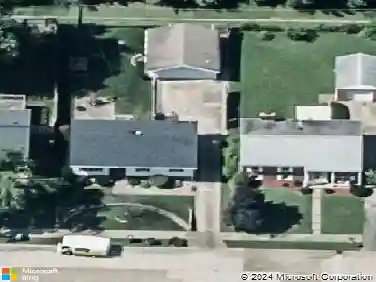
2741 Beaumont Dr, Evansville, IN 47725
Member Features
Find Real Estate Bargain!
Full foreclosure details
Home value, equity and ownership info
Find homes priced below market
Get full access with a FREE Account
Already a member?
For Sale
Home type
Price / sqft
Year built
Home Details
Discover this stunning 3-bedroom, 2-bath brick ranch home, beautifully framed by lush landscaping. This well-maintained residence features a split-bedroom and open floor plan. As you enter, you're greeted by a foyer that flows seamlessly into the formal dining room and a spacious living room, complete with a cozy gas fireplaceideal for entertaining family and friends. The eat-in kitchen boasts stainless steel appliances, ample cabinetry, and generous granite countertop space, along with a pantry. The primary ensuite features a stunning chandelier, tray ceiling, walk-in closet, and an oversized bathroom equipped with a walk-in shower, double vanity, and separate bathtub. The home also includes two additional bedrooms, one with a vaulted ceiling. The home is completed with a full bath and a laundry room with a utility sink. Seller is offering a AHS warranty for $515 for buyers peace of mind.
Interior Details
1773
3
2
Has Heating:
Yes
Heating Type:
Central
Has Cooling:
Yes
Cooling Type:
Central
Has Fuel:
No
Fuel Type:
N/A
Has Basement:
No
Basement Type:
No Basement
Has Flooring:
No
Flooring Type:
N/A
Has Fireplace:
Yes
Fireplace Type:
N/A
Property Details
8400
No
No
Type:
Garage, Attached
Location:
N/A
Status:
N/A
Number of Spaces:
2
N/A
N/A
N/A
N/A
N/A
N/A
N/A
Construction Details
N/A
N/A
N/A
N/A
Asphalt
Tax History
Year
Amount
Land
Improvement
Percent Change
Assessment
2019
$1,839
$29,400
$165,700
--%
$195,100
2019
$1,839
$29,400
$155,900
--%
$185,300
2018
$1,846
$29,400
$157,800
--%
$187,200
2017
$1,819
$29,400
$156,600
--%
$186,000
2016
$1,800
$29,400
$159,000
--%
$188,400

Average Home Price in 47725
Nearby Properties
Zip Code
Price
Bed
Bath
Sqft
Lot
Sold Date
$263,060
$263,060
3 Beds
2 Baths
1,660 Sqft
7,370 Lot (sqft)
Sold 09/10/2026
$305,043
$305,043
3 Beds
2 Baths
1,954 Sqft
7,950 Lot (sqft)
Sold 05/15/2026
$295,000
3 Beds
2 Baths
1,773 Sqft
8,400 Lot (sqft)
Sold 10/18/2026
$285,000
4 Beds
2 Baths
1,598 Sqft
11,360 Lot (sqft)
Sold 10/13/2026
$309,000
$309,000
5 Beds
3 Baths
2,002 Sqft
7,370 Lot (sqft)
Sold 10/13/2026
$385,000
$385,000
3 Beds
3 Baths
1,920 Sqft
9,583 Lot (sqft)
Sold 10/26/2026
$306,332
3 Beds
2 Baths
1,778 Sqft
8,400 Lot (sqft)
Sold 10/13/2026
$288,834
$288,834
4 Beds
2 Baths
1,911 Sqft
7,700 Lot (sqft)
Sold 10/13/2026
$349,888
$349,888
3 Beds
2.5 Baths
1,996 Sqft
15,453 Lot (sqft)
Sold 10/13/2026