Member Features
Find Real Estate Bargain!
Full foreclosure details
Home value, equity and ownership info
Find homes priced below market
Get full access with a FREE Account
Already a member?
$1,250,000
Listing Price6beds
7baths
7,792sqft
41,034sqft lot
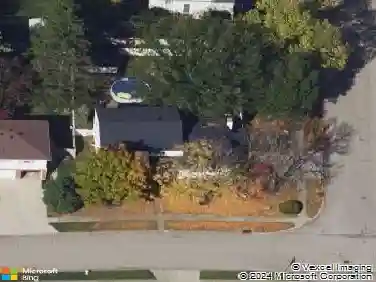
10101 Beaufort Run, Dayton, OH 45458
Member Features
Find Real Estate Bargain!
Full foreclosure details
Home value, equity and ownership info
Find homes priced below market
Get full access with a FREE Account
Already a member?
For Sale
Off Market
Home type
Price / sqft
Year built
Home Details
Welcome home to this outstanding property located in Hunt Club in Washington Township. This home offers 6 bedrooms, 5 full and 2 half baths, a bright and open floor plan with an abundance of large windows throughout. The first floor offers a grand entry, an office or living room with French doors, beautiful hardwood floors, built in cabinetry/shelves. The spacious great room offers gas fireplace surrounded by built in cabinetry and shelves. Large, gourmet cook's delight kitchen offers an abundance of cabinetry and granite counters, large center island with seating area and prep sink, 6 burner gas Viking range with griddle, Viking double ovens, refrigerator and microwave, Bosch dishwasher. A breakfast bar and bayed breakfast room complement this area. The first floor split bedroom is perfect for guests and privacy-the spacious primary bedroom offers bayed window wall and 2 sided gas fireplace. The luxurious primary bath shares the fireplace and offers jetted tub, two vanities, and huge walk in closet with built-ins. Off of kitchen-large laundry room, mudroom area w/built in organizer, 2 bedrooms, 2 full baths & an upstairs bonus room. 2 half baths on main floor. Daylight lower level with large rec/great room with gas fireplace, game room, full kitchen, 2 bedrooms, 2 full baths & huge unfinished storage area. Other amenities to note-.94 acre lot, complete roof replacement 5/2024, remote control Hunter Douglas blinds throughout, 2 HVAC systems (lower level furnace r
Interior Details
7792
6
7
Has Heating:
Yes
Heating Type:
Central
Has Cooling:
Yes
Cooling Type:
Central
Has Fuel:
Yes
Fuel Type:
Gas
Has Basement:
No
Basement Type:
Full
Has Flooring:
No
Flooring Type:
N/A
Has Fireplace:
Yes
Fireplace Type:
N/A
Property Details
41034
Yes
Yes
Type:
Garage, Attached
Location:
N/A
Status:
N/A
Number of Spaces:
5
No
No
No
No
Yes
No
No
Construction Details
Modern
Brick
N/A
N/A
N/A
Tax History
Year
Amount
Land
Improvement
Percent Change
Assessment
2019
$20,175
$48,130
$183,570
--%
$231,700
2018
$18,014
$48,130
$183,570
--%
$231,700
2017
$17,799
$48,130
$183,570
--%
$231,700
2016
$19,188
$48,130
$187,300
--%
$235,430
2015
$19,224
$48,130
$187,300
--%
$235,430
2013
$20,447
$53,900
$203,599
--%
$257,499
2012
$19,412
$53,900
$203,599
--%
$257,499

Average Home Price in 45458
Nearby Properties
Zip Code
Price
Bed
Bath
Sqft
Lot
Sold Date
$1,250,000
$1,250,000
6 Beds
7 Baths
7,792 Sqft
41,034 Lot (sqft)
Sold 10/05/2026