Member Features
Find Real Estate Bargain!
Full foreclosure details
Home value, equity and ownership info
Find homes priced below market
Get full access with a FREE Account
Already a member?
$679,000
Listing Price5beds
2baths
3,041sqft
1,849sqft lot
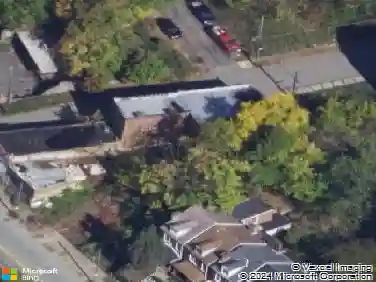
728 N Beatty St, Pittsburgh, PA 15206
Member Features
Find Real Estate Bargain!
Full foreclosure details
Home value, equity and ownership info
Find homes priced below market
Get full access with a FREE Account
Already a member?
For Sale
Off Market
Home type
Price / sqft
Year built
Home Details
Historic architecture. Exceptional renovation. One of East Libertys most distinctive addresses. Welcome to 728 N. Beatty Street, an architecturally impressive residence located within the Alpha Terrace Historic District, a City of Pittsburgh designated historic district known for a collection of remarkable late-19th-century homes whose craftsmanship and character would be nearly impossible to recreate today.Inside, more than 3,000 square feet of living space blends historic detail with a sophisticated, top-to-bottom renovation. Soaring 11-foot ceilings, beautiful new flooring, exposed brick, stained-glass windows, and an incredible marble fireplace create an unforgettable first impression, while the newly renovated kitchen and bathrooms bring the home firmly into the present.The main level was designed for how buyers live today, with an open, inviting flow and the addition of a convenient half bath with first-floor laundry. A brand-new HVAC system adds modern comfort throughout.The upper levels offer generous bedrooms and tremendous flexibility, culminating in a spectacular top-floor primary suite that feels like a private retreat. The beautifully redesigned bath features a gorgeous soaking tub and finishes that make the space feel more like a boutique hotel than a city residence. And then there is something especially rare for Alpha Terrace: a private rear garage. Even more exciting is the unfinished space above it, offering incredible potential for a future home office, stu
Interior Details
3041
5
2
Has Heating:
Yes
Heating Type:
Central
Has Cooling:
Yes
Cooling Type:
Central
Has Fuel:
No
Fuel Type:
N/A
Has Basement:
No
Basement Type:
Full
Has Flooring:
No
Flooring Type:
N/A
Has Fireplace:
Yes
Fireplace Type:
N/A
Property Details
1849
No
No
Type:
Garage, Detached
Location:
N/A
Status:
N/A
Number of Spaces:
0
N/A
N/A
N/A
N/A
N/A
N/A
N/A
Construction Details
Row Home
Brick/stone (brick And/or Stone)
N/A
N/A
Other (not Classified)
Tax History
Year
Amount
Land
Improvement
Percent Change
Assessment
2020
$1,477
$19,600
$45,700
--%
$65,300
2018
$1,477
$19,600
$45,700
--%
$65,300
2017
$1,477
$19,600
$45,700
--%
$65,300
2017
$1,477
$19,600
$45,700
--%
$65,300
2016
$1,643
$19,600
$45,700
--%
$65,300
2014
$1,568
$19,600
$45,700
--%
$65,300
2012
$2,558
$4,000
$68,000
--%
$72,000

Average Home Price in 15206
Nearby Properties
Zip Code
Price
Bed
Bath
Sqft
Lot
Sold Date
$699,900
$699,900
4 Beds
3 Baths
2,612 Sqft
2,336 Lot (sqft)
Sold 10/26/2026
$679,000
$679,000
5 Beds
2 Baths
3,041 Sqft
1,849 Lot (sqft)
Sold 10/27/2026