Member Features
Find Real Estate Bargain!
Full foreclosure details
Home value, equity and ownership info
Find homes priced below market
Get full access with a FREE Account
Already a member?
$1,985,000
Listing Price4beds
5baths
4,633sqft
20,909sqft lot
3186 Beatty Dr, El Dorado Hills, CA 95762
Member Features
Find Real Estate Bargain!
Full foreclosure details
Home value, equity and ownership info
Find homes priced below market
Get full access with a FREE Account
Already a member?
For Sale
Off Market
Home type
Price / sqft
Year built
Home Details
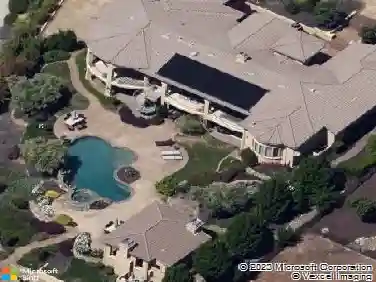
Step Into Your Dream Model Home - Fully Furnished and Move-In Ready! Welcome to the home that has it all - your dream of living in a designer model home has just come true. This exquisite 4,133 sq. ft. showstopper in one of El Dorado Hills most prestigious neighborhoods is being sold fully furnished, including all accessories, window coverings, outdoor furniture, owned solar and more! Featuring 4 bedrooms and 4.5 baths, this home offers an abundance of thoughtfully designed living space. The main level includes a gourmet kitchen, a prep kitchen, first-floor guest room, a dedicated craft room, and a fireplace in the great room filled with natural light and breathtaking views of the city, stunning hillsides, and even a peek of the lake. Upstairs, the loft is perfect for a home theater or second living area. The primary suite offers a private covered deck where you can relax and soak up panoramic valley and sunset views. With two laundry areas, two kitchens, and ample space for hosting and everyday living, this home combines luxury and functionality seamlessly. Best of all, everything is included, making your move effortless so you can start enjoying summer in your new home. Dont miss this rare opportunity to own a fully furnished designer model home with sunset views.
Interior Details
4633
4
5
Has Heating:
Yes
Heating Type:
Central
Has Cooling:
Yes
Cooling Type:
Central
Has Fuel:
No
Fuel Type:
N/A
Has Basement:
No
Basement Type:
N/A
Has Flooring:
No
Flooring Type:
N/A
Has Fireplace:
Yes
Fireplace Type:
N/A
Property Details
20909
No
No
Type:
Garage, Attached
Location:
N/A
Status:
N/A
Number of Spaces:
2
N/A
N/A
N/A
N/A
N/A
N/A
N/A
Construction Details
N/A
N/A
N/A
N/A
N/A
Tax History
Year
Amount
Land
Improvement
Percent Change
Assessment

Average Home Price in 95762
Nearby Properties
Zip Code
Price
Bed
Bath
Sqft
Lot
Sold Date
$1,663,518
$1,663,518
5 Beds
4.5 Baths
4,403 Sqft
27,878 Lot (sqft)
Sold 07/07/2026
$1,217,414
$1,217,414
5 Beds
4.5 Baths
3,984 Sqft
13,068 Lot (sqft)
Sold 10/27/2026
$1,985,000
$1,985,000
4 Beds
5 Baths
4,633 Sqft
20,909 Lot (sqft)
Sold 10/27/2026
$1,749,000
$1,749,000
4 Beds
5 Baths
3,978 Sqft
13,504 Lot (sqft)
Sold 10/26/2026
$1,400,000
$1,400,000
5 Beds
4 Baths
3,978 Sqft
16,117 Lot (sqft)
Sold 10/27/2026
$1,829,514
$1,829,514
3 Beds
3.5 Baths
4,126 Sqft
16,117 Lot (sqft)
Sold 10/27/2026