Member Features
Find Real Estate Bargain!
Full foreclosure details
Home value, equity and ownership info
Find homes priced below market
Get full access with a FREE Account
Already a member?
$494,900
Listing Price4beds
3baths
1,958sqft
13,506sqft lot
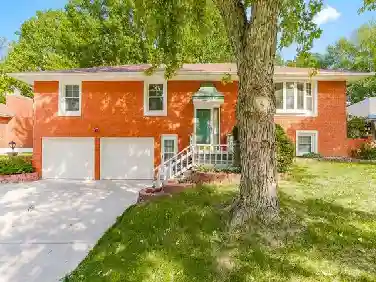
1021 Se Beatty Ct, Blue Springs, MO 64014
Member Features
Find Real Estate Bargain!
Full foreclosure details
Home value, equity and ownership info
Find homes priced below market
Get full access with a FREE Account
Already a member?
For Sale
Off Market
Home type
Price / sqft
Year built
Home Details
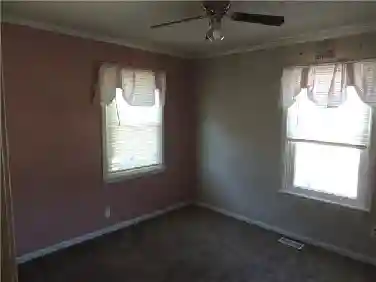
Welcome to your dream home at 1021 SE Beatty Ct, nestled in a quiet cul-de-sac in the heart of Blue Springs! Thisnstunning 4-bedroom, 2.5-bathroom home with a 3-car garage offers modern comfort and timeless charm. Boasting annopen-concept floor plan, this home is perfect for both everyday living and entertaining. The heart of the home is thenexpansive kitchen, featuring a large island, ample counter space, abundant cabinet storage, and a walk-in pantry. Thenopen dining room flows seamlessly, creating a bright and inviting space for gatherings. The spacious primary bedroom isna true retreat, complete with a luxurious en-suite bathroom featuring a whirlpool tub, double vanities, and a generousnwalk-in closet. Three additional well-sized bedrooms provide plenty of space for family, guests, or a home office.nConveniently located on the bedroom level, the laundry room adds everyday ease. The freshly painted interior andnprofessionally cleaned carpets give this home a move-in-ready feel. The finished basement, stubbed for a bathroom andnequipped with an egress window, offers endless possibilities for a rec room, home theater, or additional living space.nAmple storage throughout ensures everything has its place. For added comfort, the home includes a water softener andnwhole-home dehumidifier. Step outside to the best yard in the neighborhood! The fenced-in backyard, surrounded bynmature landscaping, offers complete privacy and is perfect for relaxation or entertaining on the extend
Interior Details
1958
4
3
Has Heating:
Yes
Heating Type:
Heat Pump
Has Cooling:
Yes
Cooling Type:
N/A
Has Fuel:
Yes
Fuel Type:
Electric
Has Basement:
No
Basement Type:
Partial
Has Flooring:
No
Flooring Type:
Carpet
Has Fireplace:
Yes
Fireplace Type:
N/A
Property Details
13506
Yes
Yes
Type:
Garage, Attached
Location:
N/A
Status:
N/A
Number of Spaces:
2
No
No
No
No
Yes
No
No
Construction Details
Conventional
Brick/stone (brick And/or Stone)
N/A
Hip
Composition Shingle
Tax History
Year
Amount
Land
Improvement
Percent Change
Assessment
2020
$5,732
$8,514
$55,953
--%
$64,467
2019
$5,542
$8,514
$55,953
--%
$64,467
2018
$5,131
$7,410
$48,697
--%
$56,107
2017
$254
$2,850
$0
--%
$2,850

Average Home Price in 64014