
Member Features
Find Real Estate Bargain!
Full foreclosure details
Home value, equity and ownership info
Find homes priced below market
Get full access with a FREE Account
Already a member?
$1,450,000
Listing Price4beds
2baths
3,629sqft
218,279sqft lot
10915 Beatties Ford Rd, Huntersville, NC 28078
Member Features
Find Real Estate Bargain!
Full foreclosure details
Home value, equity and ownership info
Find homes priced below market
Get full access with a FREE Account
Already a member?
For Sale
Off Market
Home type
Price / sqft
Year built
Home Details
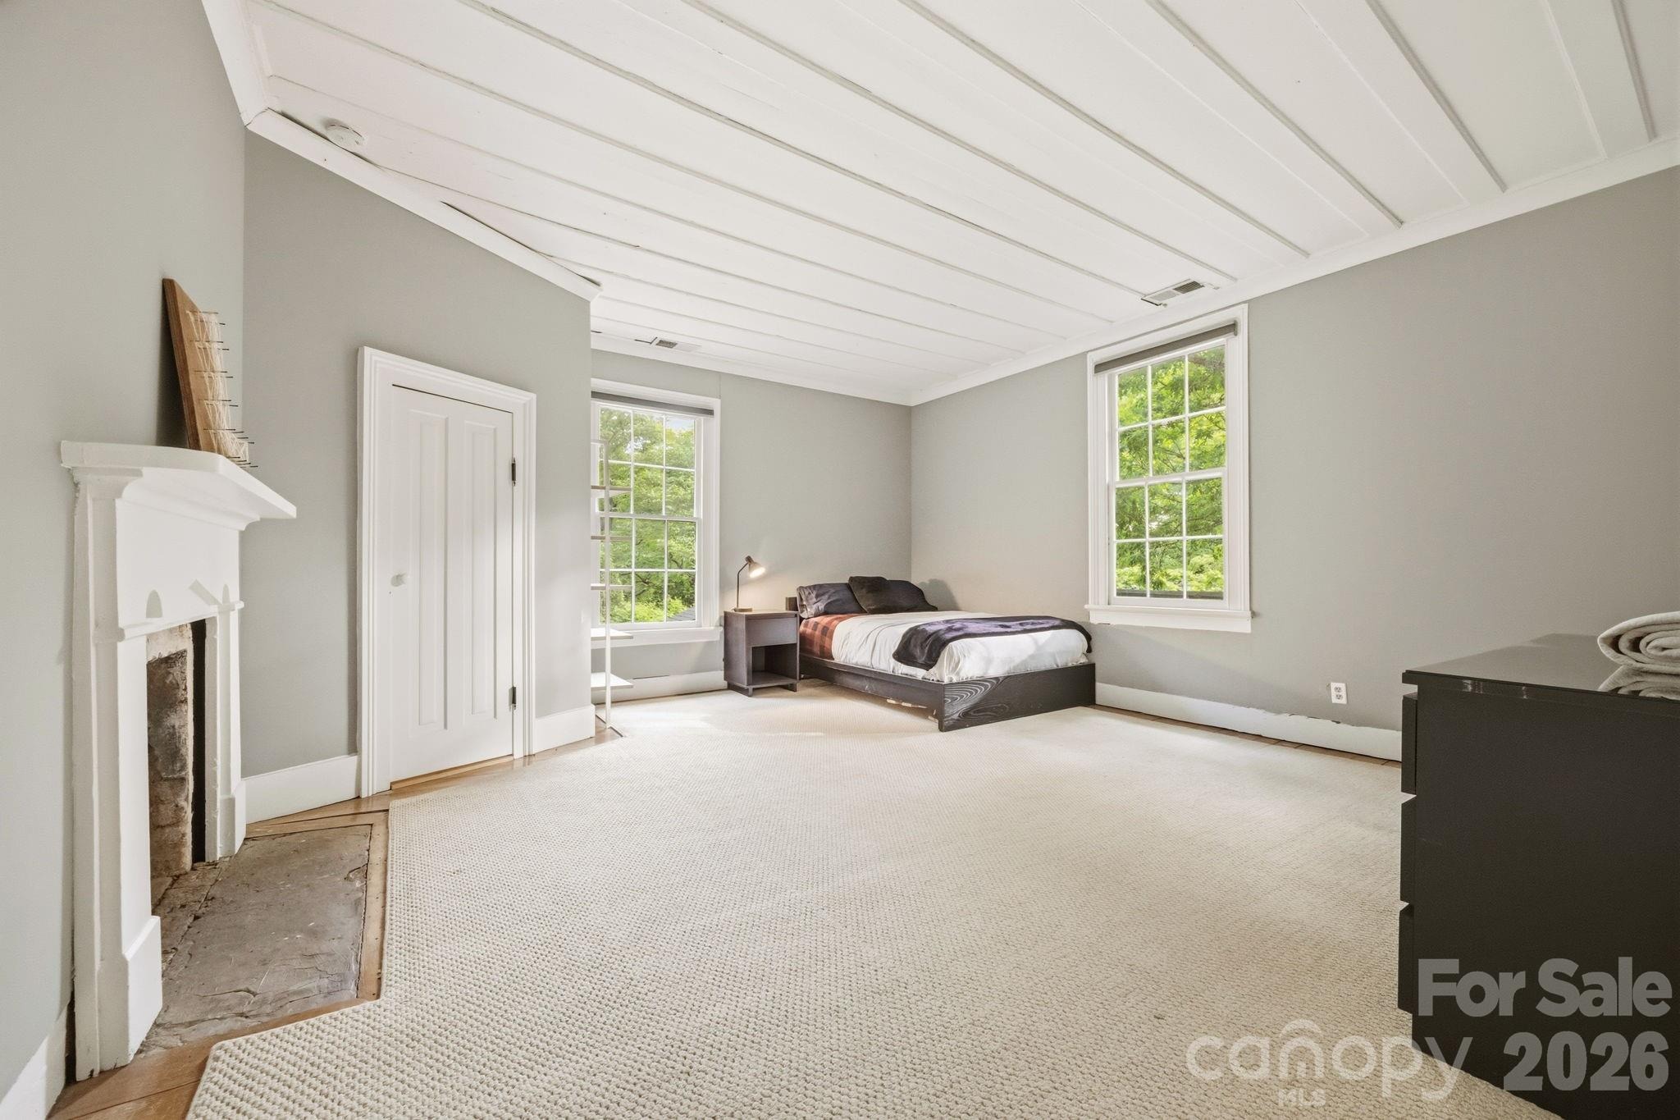
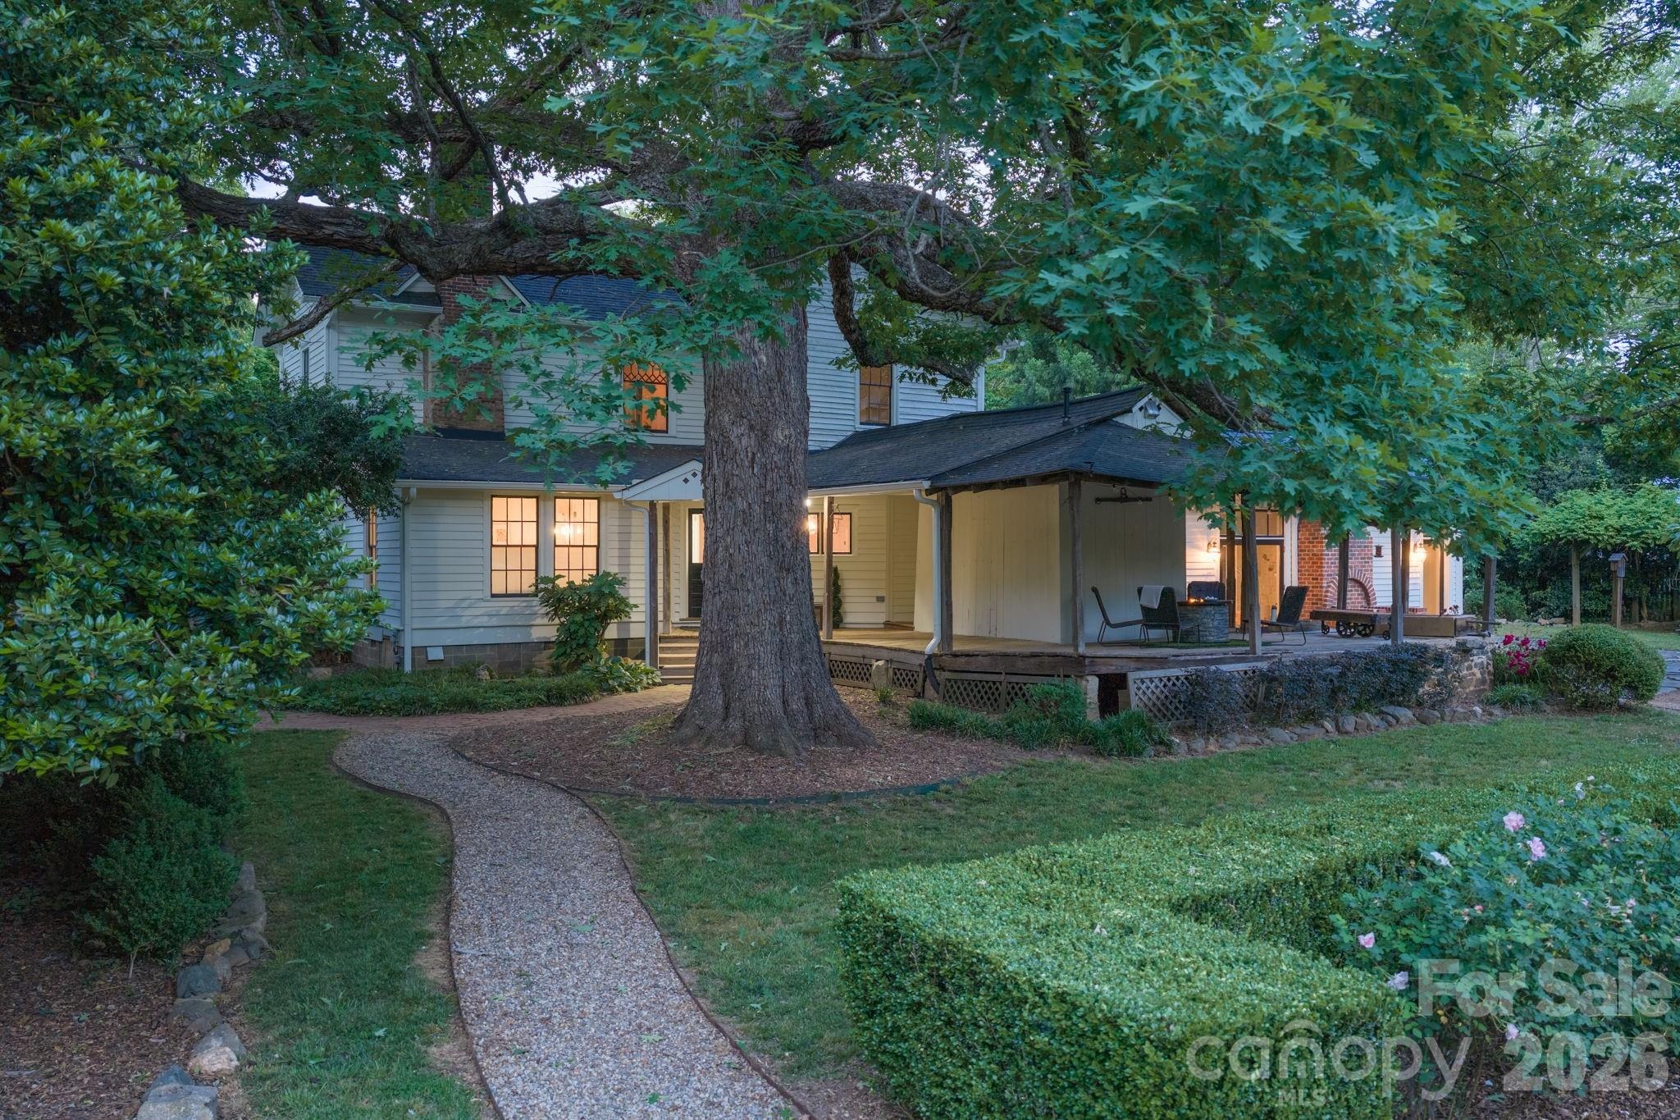
Being offered with 3 acres, also available with 4.9 acres at $1,650,000. Survey to be completed prior to closing and recorded at closing, see photo of map.nThis extraordinary Victorian-era farmhouse, known as the McElroy House (c. 1883), seamlessly combines historic charm with modern luxury on 5 acres of pristine land. Unlike the typical and conservative I-house architecture of the time, the McElroy House is an outstanding example of the T-shaped two-story farmhouses built after the Civil War. The restored home bridges the gap between period significance and modern, functional living and includes the creation of a designer gourmet kitchen ideal for entertaining, as well as updated bathrooms. The incremental renovations occurred while preserving character, the 4-bedroom home boasts original hardwoods, ornate woodwork, a stunning staircase, 8 fireplaces (1 functional with woodstove insert) and outdoor living spaces ideal for morning coffee or evening breezes while enjoying the farm and animal views. nThe grounds are shaded by mature oaks and like the home, have a mixture of historical and modern elements featuring curated landscaping designed and created by a Master Gardener, a saltwater in-ground pool, bocce ball and hobby farm amenities built to accommodate farm animals of your choice with fencing, pastures, and a traditional barn. Adjacent to the home is a garage wired to charge electric vehicles. A fieldstone chimney stands behind the home (perhaps the remains of a summer k
Interior Details
3629
4
2
Has Heating:
Yes
Heating Type:
Forced Air With Air Conditioning
Has Cooling:
Yes
Cooling Type:
Central
Has Fuel:
No
Fuel Type:
N/A
Has Basement:
No
Basement Type:
N/A
Has Flooring:
No
Flooring Type:
N/A
Has Fireplace:
Yes
Fireplace Type:
N/A
Property Details
218279
No
No
Type:
N/A
Location:
N/A
Status:
N/A
Number of Spaces:
N/A
No
No
No
No
Yes
No
No
Construction Details
N/A
N/A
N/A
N/A
N/A
Tax History
Year
Amount
Land
Improvement
Percent Change
Assessment
2020
$2,697
$135,200
$380,200
--%
$515,400
2019
$2,670
$135,200
$380,200
--%
$515,400
2018
$2,835
$128,700
$294,600
--%
$423,300
2017
$2,809
$128,700
$294,600
--%
$423,300
2016
$2,661
$128,700
$282,300
--%
$411,000
2014
$2,607
$128,700
$282,300
--%
$411,000
2013
$2,592
$128,700
$282,300
--%
$411,000
2012
$2,455
$128,700
$282,300
--%
$411,000

Average Home Price in 28078
Nearby Properties
Zip Code
Price
Bed
Bath
Sqft
Lot
Sold Date
$665,446
4 Beds
3 Baths
3,381 Sqft
160,344 Lot (sqft)
Sold 09/29/2026
$653,909
4 Beds
4 Baths
3,139 Sqft
13,852 Lot (sqft)
Sold 09/29/2026
$1,450,000
$1,450,000
4 Beds
2 Baths
3,629 Sqft
218,279 Lot (sqft)
Sold 09/29/2026



