Member Features
Find Real Estate Bargain!
Full foreclosure details
Home value, equity and ownership info
Find homes priced below market
Get full access with a FREE Account
Already a member?
$320,000
Listing Price3beds
2.5baths
1,635sqft
27,878sqft lot
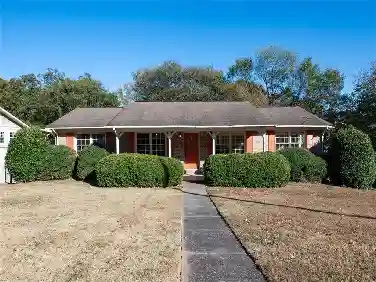
480 Beason Rd Se, Calhoun, GA 30701
Member Features
Find Real Estate Bargain!
Full foreclosure details
Home value, equity and ownership info
Find homes priced below market
Get full access with a FREE Account
Already a member?
For Sale
Off Market
Home type
Price / sqft
Year built
Home Details
Welcome to this charming two-story home that perfectly blends comfort, functionality, and modern updates! Featuring 3 spacious bedrooms and 2 full bathrooms, this inviting home offers a desirable main-level primary bedroom for added convenience and privacy. Fresh paint throughout creates a bright, welcoming atmosphere, while the newer HVAC system, brand-new water heater, and brand-new roof provide added value and peace of mind.nnThe kitchen features a new dishwasher and flows seamlessly into the main living areas, making it ideal for everyday living and entertaining. Step outside to enjoy the brand-new deck, perfect for relaxing evenings or hosting gatherings while overlooking the spacious yard. A 12' x 24' storage building provides plenty of room for tools, hobbies, and additional storage, while the spacious two-car garage offers even more convenience.nnLocated just minutes from downtown Calhoun, this home provides easy access to shopping, dining, and local amenities. With its thoughtful layout, major updates, and convenient location, this move-in-ready property is ready to welcome you home. Call today to schedule your private showing!
Interior Details
1635
3
2.5
Has Heating:
Yes
Heating Type:
Central
Has Cooling:
Yes
Cooling Type:
Central
Has Fuel:
Yes
Fuel Type:
Electric
Has Basement:
No
Basement Type:
N/A
Has Flooring:
No
Flooring Type:
Hardwood
Has Fireplace:
Yes
Fireplace Type:
N/A
Property Details
27878
No
No
Type:
N/A
Location:
N/A
Status:
N/A
Number of Spaces:
N/A
No
No
No
No
No
No
No
Construction Details
N/A
Vinyl
N/A
Gable
Composition Shingle
Tax History
Year
Amount
Land
Improvement
Percent Change
Assessment
2020
$1,835
$3,640
$62,440
--%
$66,080
2019
$1,903
$3,640
$62,440
--%
$66,080
2018
$1,768
$3,640
$57,760
--%
$61,400
2017
$1,728
$3,640
$54,680
--%
$58,320
2016
$1,732
$3,640
$54,680
--%
$58,320
2014
$1,606
$3,640
$51,528
--%
$55,168
2013
$1,014
$3,640
$30,917
--%
$34,557
2011
$1,556
$3,640
$51,528
--%
$55,168

Average Home Price in 30701
Nearby Properties
Zip Code
Price
Bed
Bath
Sqft
Lot
Sold Date
$100,834
$100,834
3 Beds
2 Baths
1,515 Sqft
28,314 Lot (sqft)
Sold 08/18/2026
$299,900
$299,900
3 Beds
2 Baths
1,593 Sqft
17,021 Lot (sqft)
Sold 08/11/2026
$314,900
$314,900
3 Beds
2 Baths
1,619 Sqft
19,783 Lot (sqft)
Sold 10/12/2026
$321,837
$321,837
3 Beds
2.5 Baths
1,408 Sqft
30,928 Lot (sqft)
Sold 10/27/2026
$320,000
$320,000
3 Beds
2.5 Baths
1,635 Sqft
27,878 Lot (sqft)
Sold 10/26/2026
$266,996
$266,996
3 Beds
2 Baths
1,434 Sqft
43,560 Lot (sqft)
Sold 10/26/2026