Member Features
Find Real Estate Bargain!
Full foreclosure details
Home value, equity and ownership info
Find homes priced below market
Get full access with a FREE Account
Already a member?
$707,716
Listing Price4beds
2.5baths
2,624sqft
64,904sqft lot
34 Beardsley Rd, New Milford, CT 06776
Member Features
Find Real Estate Bargain!
Full foreclosure details
Home value, equity and ownership info
Find homes priced below market
Get full access with a FREE Account
Already a member?
For Sale
Home type
Price / sqft
Year built
Home Details
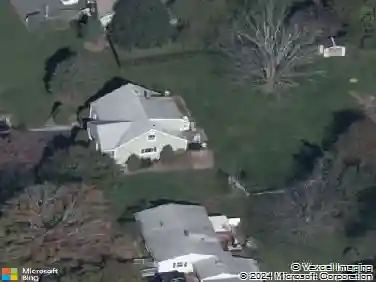
Pristine 4 bedroom, 2.5 bath center hall Colonial located in the highly desirable Sun Pond Woods subdivision of New Milford. Set on 1.49 acres of beautifully maintained park-like property with a newer Trex deck perfect for entertaining, relaxing, and BBQs. Hardwood floors throughout with crown molding, recessed lighting, and abundant natural light. Chef's kitchen features white cabinetry, granite countertops, counter-height island, large pantry, generous dining area, and easy access to the inviting fireplace family room and deck. Main level also offers elegant living room, formal dining room, and half bath. Upstairs features 4 spacious bedrooms including a large primary suite with walk-in closet and beautifully updated double sink bathroom. Beautiful hallway full bath and convenient upstairs laundry room. Approximately 600 sq ft unfinished room above the 3 car garage with vaulted ceilings ready to finish. Walk-out basement offers additional future living space potential. Many newer improvements include AC 2025, Thermo Pride furnace 2018, roof 2016, garage doors 2015, driveway 2022, Pella windows 2022, and Trex deck 2022. Smart home features include MyQ garage door system and outdoor camera surveillance system with monitors. Excellent commuter location close to New Milford Green, shops, restaurants, and hiking trails.
Interior Details
2624
4
2.5
Has Heating:
Yes
Heating Type:
Forced Air With Air Conditioning
Has Cooling:
Yes
Cooling Type:
N/A
Has Fuel:
Yes
Fuel Type:
Oil
Has Basement:
No
Basement Type:
Basement (unspecified)
Has Flooring:
No
Flooring Type:
N/A
Has Fireplace:
Yes
Fireplace Type:
N/A
Property Details
64904
No
No
Type:
N/A
Location:
N/A
Status:
N/A
Number of Spaces:
N/A
N/A
N/A
N/A
N/A
N/A
N/A
N/A
Construction Details
Colonial
Aluminum/vinyl
N/A
Hip
Asphalt
Tax History
Year
Amount
Land
Improvement
Percent Change
Assessment
2020
$7,456
$80,360
$179,620
--%
$259,980
2019
$7,461
$80,360
$179,620
--%
$259,980
2018
$7,324
$80,360
$179,620
--%
$259,980
2017
$7,084
$80,360
$179,620
--%
$259,980
2016
$6,960
$80,360
$179,620
--%
$259,980
2014
$7,364
$80,360
$199,640
--%
$280,000
2011
$7,238
$80,360
$199,640
--%
$280,000

Average Home Price in 06776
Nearby Properties
Zip Code
Price
Bed
Bath
Sqft
Lot
Sold Date
$671,833
4 Beds
2.5 Baths
2,514 Sqft
60,984 Lot (sqft)
Sold 10/27/2026
$749,000
5 Beds
3 Baths
2,870 Sqft
214,315 Lot (sqft)
Sold 10/13/2026
$748,359
4 Beds
3 Baths
2,817 Sqft
67,518 Lot (sqft)
Sold 10/26/2026
$707,716
4 Beds
2.5 Baths
2,624 Sqft
64,904 Lot (sqft)
Sold 10/27/2026