Member Features
Find Real Estate Bargain!
Full foreclosure details
Home value, equity and ownership info
Find homes priced below market
Get full access with a FREE Account
Already a member?
$480,175
Listing Price--beds
2baths
2,454sqft
8,794sqft lot
31518 Bearded Oak Dr, Wesley Chapel, FL 33543
Member Features
Find Real Estate Bargain!
Full foreclosure details
Home value, equity and ownership info
Find homes priced below market
Get full access with a FREE Account
Already a member?
For Sale
Home type
Price / sqft
Year built
Home Details
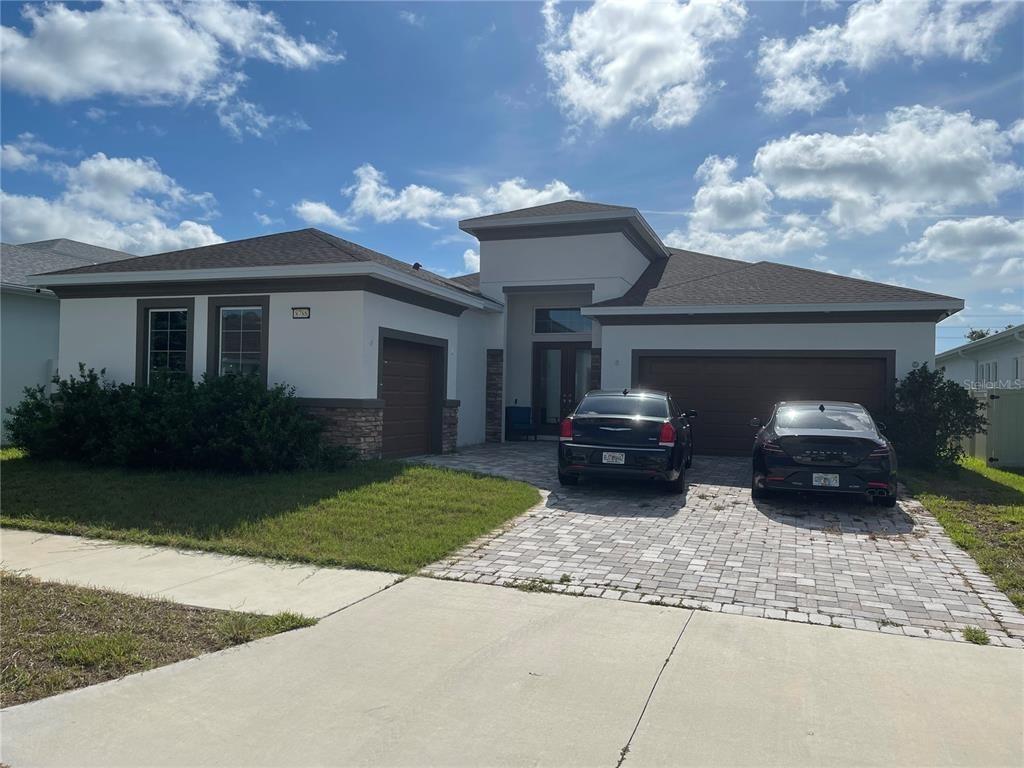
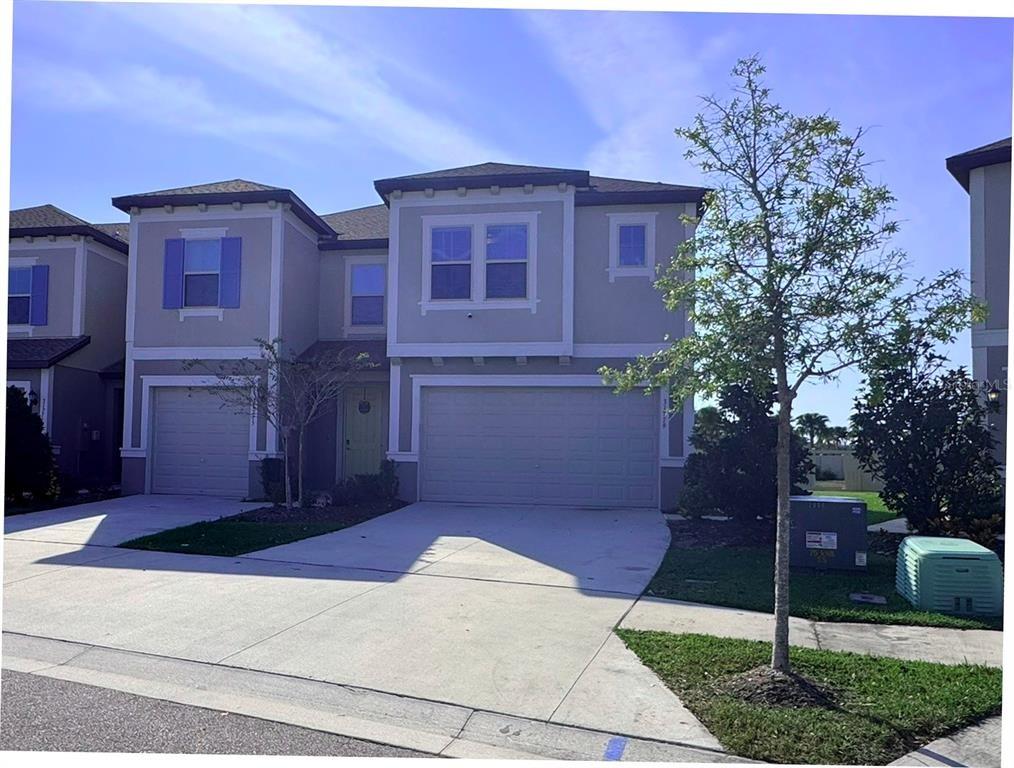
Under contract-accepting backup offers. PRICE REDUCED $25,000!!! Welcome to this beautifully maintained David Weekley Homes residence located in the well loved Nestlewood of Wesley Chapel, surrounded by numerous conservation areas. Offering 4 bedrooms, 2 full baths, and a spacious 3-car garage, this move-in ready home delivers a refined balance of functionality, quality construction, and thoughtful upgrades throughout.nnFrom the moment you enter, the wide ceramic tile foyer creates a strong first impression and flows seamlessly into a well-designed split-bedroom floor plan that prioritizes both privacy and flexibility. At the front of the home, a secondary bedroom with ceiling fan and new wood-composite flooring is ideal for guests, while an additional flex space off the entry serves perfectly as a formal dining room, home office, study, or sitting room. This home offers a secondary suite with two additional bedrooms with fresh carpeting, a full bath and bonus common area-an ideal setup for a media nook, study zone, play area or seating area.nnThe main living area is expansive and open, with soaring ceilings that enhance the sense of space across the family, living, and dining areas-well suited for both entertaining and everyday living.nnThe primary suite is privately situated and thoughtfully appointed with updated wood-composite flooring, a very generous walk-in closet, and a spacious ensuite bath featuring dual comfort-height vanities with an instant hot water recirculatio
Interior Details
2454
N/A
2
Has Heating:
Yes
Heating Type:
Forced Air With Air Conditioning
Has Cooling:
Yes
Cooling Type:
Central
Has Fuel:
Yes
Fuel Type:
Electric
Has Basement:
No
Basement Type:
N/A
Has Flooring:
No
Flooring Type:
Tile (unspecified)
Has Fireplace:
Yes
Fireplace Type:
N/A
Property Details
8794
No
No
Type:
Driveway Concrete
Location:
N/A
Status:
N/A
Number of Spaces:
0
No
No
No
No
Yes
No
No
Construction Details
N/A
Concrete Block
N/A
Gable/hip
Asphalt
Tax History
Year
Amount
Land
Improvement
Percent Change
Assessment
2019
$4,792
$0
$0
--%
$213,540
2018
$4,735
$0
$0
--%
$209,565
2017
$4,680
$0
$0
--%
$205,255
2016
$4,337
$0
$0
--%
$201,033
2015
$4,326
$0
$0
--%
$201,233
2013
$4,248
$0
$0
--%
$195,125
2012
$398
$0
$0
--%
$24,424

Average Home Price in 33543
Nearby Properties
Zip Code
Price
Bed
Bath
Sqft
Lot
Sold Date
$443,732
-- Beds
3 Baths
2,212 Sqft
7,290 Lot (sqft)
Sold 10/24/2026
$471,878
-- Beds
3 Baths
2,421 Sqft
7,150 Lot (sqft)
Sold 06/19/2026
$505,000
-- Beds
3 Baths
2,652 Sqft
9,240 Lot (sqft)
Sold 10/27/2026
$423,539
-- Beds
3 Baths
2,297 Sqft
6,660 Lot (sqft)
Sold 10/26/2026
$480,175
-- Beds
2 Baths
2,454 Sqft
8,794 Lot (sqft)
Sold 10/13/2026
$545,000
-- Beds
2 Baths
2,501 Sqft
11,016 Lot (sqft)
Sold 07/10/2025
$464,900
4 Beds
3 Baths
2,477 Sqft
7,150 Lot (sqft)
Sold 09/29/2026
$600,000
4 Beds
3 Baths
2,666 Sqft
7,192 Lot (sqft)
Sold 09/29/2026
$595,000
-- Beds
2 Baths
2,449 Sqft
10,703 Lot (sqft)
Sold 10/27/2026