Member Features
Find Real Estate Bargain!
Full foreclosure details
Home value, equity and ownership info
Find homes priced below market
Get full access with a FREE Account
Already a member?
$520,000
Listing Price3beds
2baths
1,142sqft
5,663sqft lot
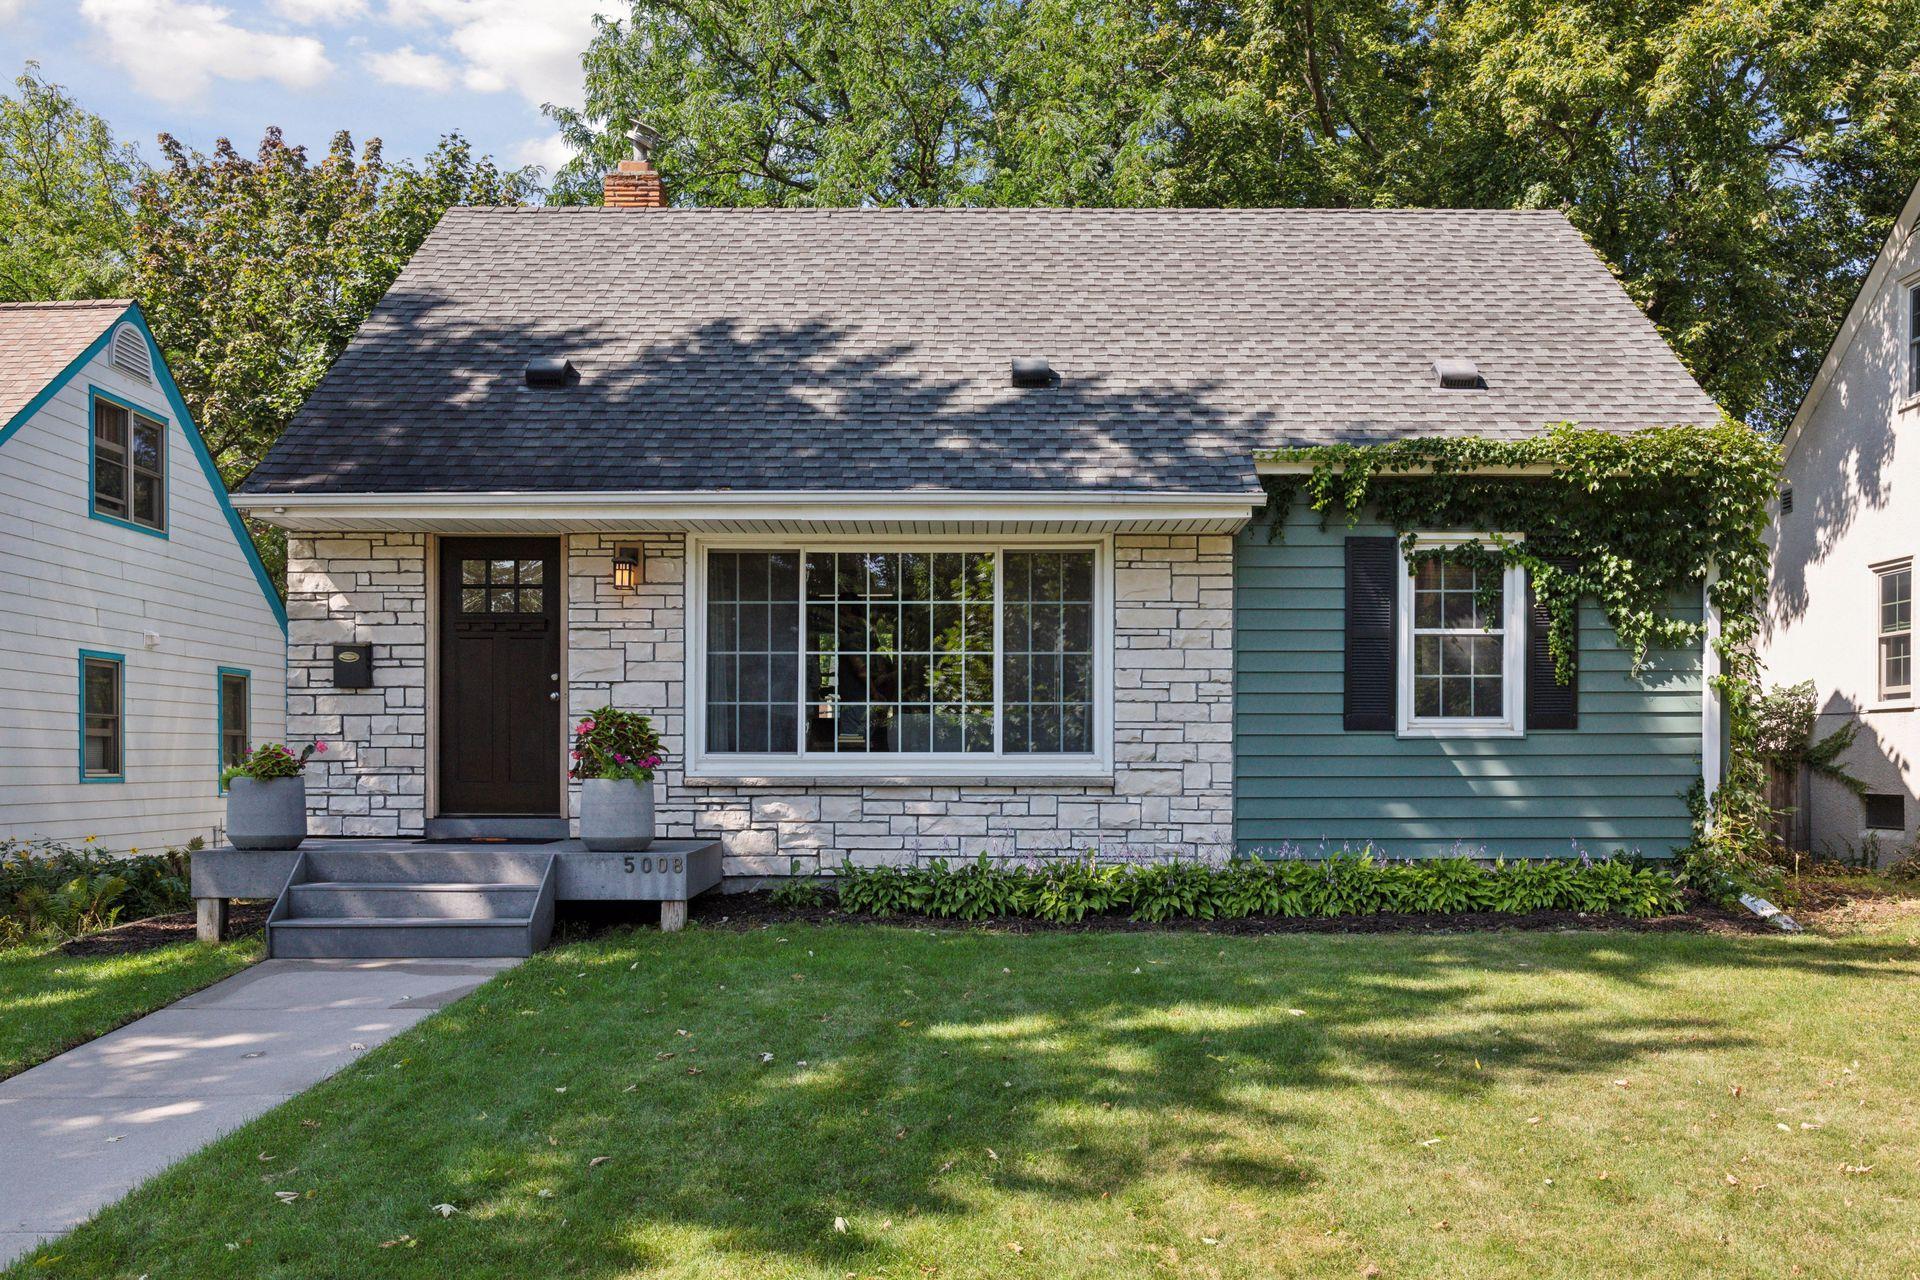
5008 Beard Ave S, Minneapolis, MN 55410
Member Features
Find Real Estate Bargain!
Full foreclosure details
Home value, equity and ownership info
Find homes priced below market
Get full access with a FREE Account
Already a member?
For Sale
Off Market
Home type
Price / sqft
Year built
Home Details
Experience the charm of this delightful home in the vibrant Fulton neighborhood! Featuring 3 bedrooms, 2 bathrooms, and a 2-stall garage, this home boasts the perfect combination of original charm and modern touches with gorgeous hardwood floors, updated windows, open concept kitchen, stainless steel appliances, granite countertops, renovated main level bathroom, and spacious lower-level living space. The upper level features a cozy primary bedroom retreat and en suite. Enjoy seamless indoor-outdoor living with a walk-out patio that opens to a spacious backyard, perfect for both relaxation and entertaining. Located just steps from all the best attractions in Southwest Minneapolis and East Edina. Enjoy the shops, restaurants, and amenities of 50th and France, 44th and France, Fulton, Linden Hills, Lake Harriet, and the Creek. This location truly has it all. Dont miss your chance to make this charming home your own!
Interior Details
1142
3
2
Has Heating:
Yes
Heating Type:
Forced Air With Air Conditioning
Has Cooling:
Yes
Cooling Type:
N/A
Has Fuel:
No
Fuel Type:
N/A
Has Basement:
No
Basement Type:
Basement (unspecified)
Has Flooring:
No
Flooring Type:
N/A
Has Fireplace:
Yes
Fireplace Type:
N/A
Property Details
5663
No
No
Type:
Garage, Detached
Location:
N/A
Status:
N/A
Number of Spaces:
2
N/A
N/A
N/A
N/A
N/A
N/A
N/A
Construction Details
N/A
Metal
N/A
Gable
Asphalt
Tax History
Year
Amount
Land
Improvement
Percent Change
Assessment
2020
$5,323
$0
$0
--%
$366,605
2019
$5,483
$0
$0
--%
$366,605
2018
$5,021
$0
$0
--%
$333,360
2017
$5,145
$0
$0
--%
$333,360
2016
$5,163
$0
$0
--%
$324,095
2014
$4,741
$0
$0
--%
$264,575
2013
$4,612
$0
$0
--%
$256,215
2011
$4,493
$0
$0
--%
$256,215

Average Home Price in 55410
Nearby Properties
Zip Code
Price
Bed
Bath
Sqft
Lot
Sold Date
$537,591
4 Beds
2.5 Baths
1,296 Sqft
5,227 Lot (sqft)
Sold 06/09/2026
$320,689
2 Beds
1 Baths
1,176 Sqft
5,227 Lot (sqft)
Sold 10/06/2026
$827,585
$827,585
4 Beds
2.75 Baths
1,234 Sqft
6,534 Lot (sqft)
Sold 10/06/2026
$574,900
$574,900
2 Beds
2 Baths
1,213 Sqft
5,227 Lot (sqft)
Sold 10/05/2026
$579,900
4 Beds
2 Baths
1,152 Sqft
5,227 Lot (sqft)
Sold 09/29/2026
$612,277
3 Beds
2.75 Baths
1,216 Sqft
5,663 Lot (sqft)
Sold 10/06/2026
$520,000
$520,000
3 Beds
2 Baths
1,142 Sqft
5,663 Lot (sqft)
Sold 09/29/2026
$647,647
$647,647
4 Beds
2 Baths
1,248 Sqft
4,792 Lot (sqft)
Sold 10/06/2026
$429,233
3 Beds
1 Baths
1,253 Sqft
5,227 Lot (sqft)
Sold 10/06/2026