

Member Features
Find Real Estate Bargain!
Full foreclosure details
Home value, equity and ownership info
Find homes priced below market
Get full access with a FREE Account
Already a member?
$525,000
Listing Price4beds
3baths
2,359sqft
11,782sqft lot
11004 Bearcreek Dr, Papillion, NE 68046
Member Features
Find Real Estate Bargain!
Full foreclosure details
Home value, equity and ownership info
Find homes priced below market
Get full access with a FREE Account
Already a member?
For Sale
Off Market
Home type
Price / sqft
Year built
Home Details
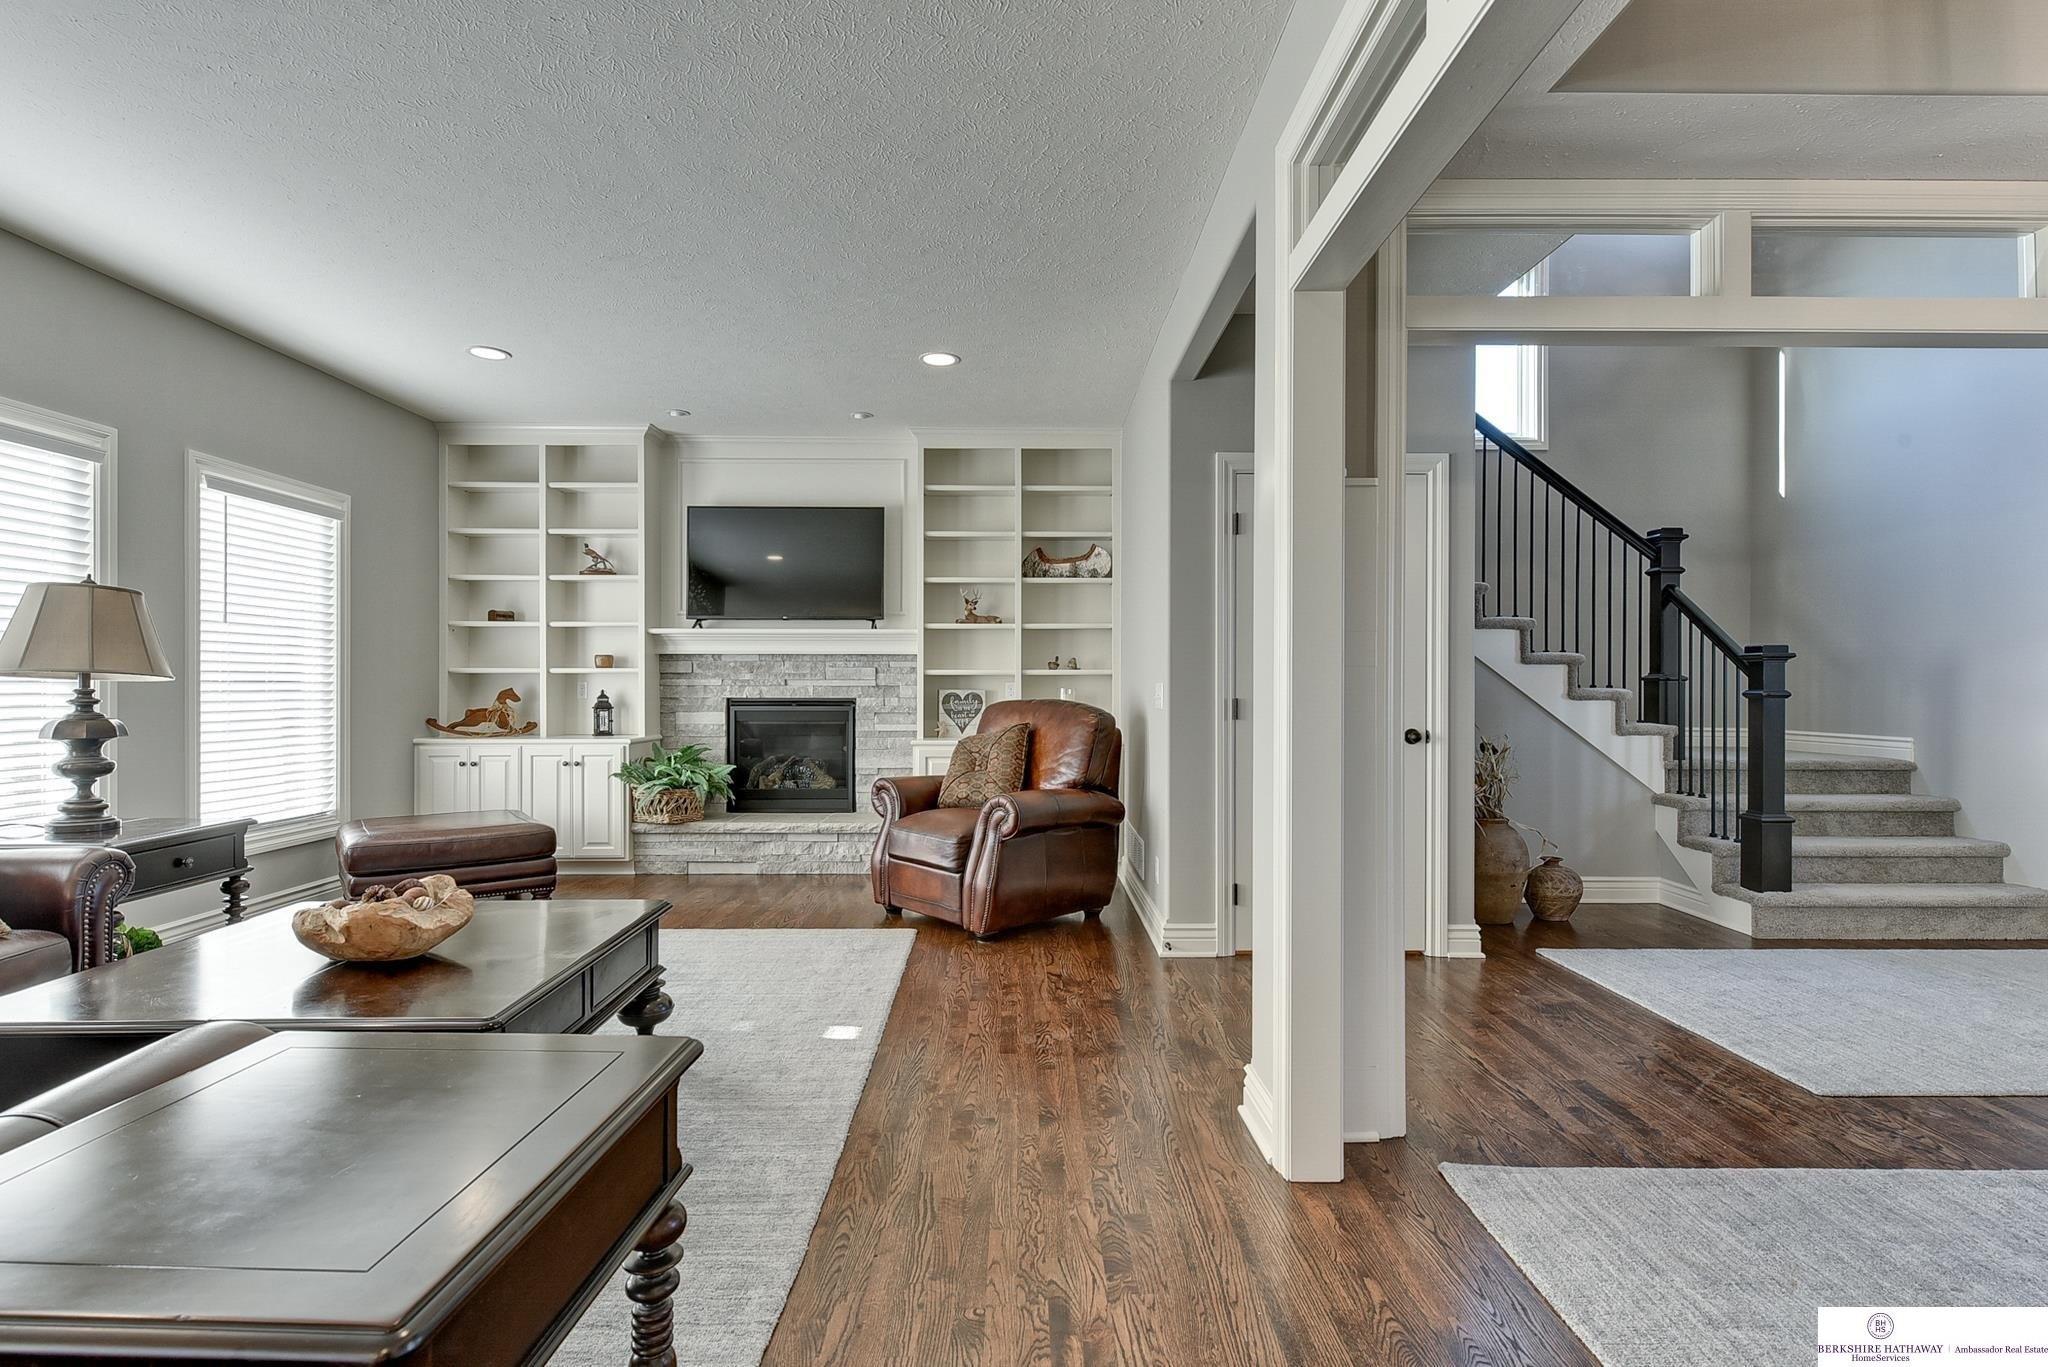
Welcome to the Hemingway, a stunning 1.5 story home with 2359 sq ft. This thoughtfully designed floor plan features 4 bedrooms, 3 bathrooms, a loft, and a spacious 3-car garage. The main floor boasts a modern kitchen with a walk-in pantry, a dining area perfect for gatherings, and an inviting master suite complete with an en-suite bathroom and an impressively large walk-in closet. Additional features on the main level include a spacious laundry room, a drop zone, and a versatile flex space. Upstairs, you'll find 3 more bedrooms and a third bathroom. The home showcases amazing standard features including energy-efficient appliances, large windows for ample natural light, and a well-designed layout that maximizes both space and comfort. Don't miss this opportunity to own the Hemingway a perfect blend of style, comfort, and practicality. Schedule a meeting today!
Interior Details
2359
4
3
Has Heating:
Yes
Heating Type:
Yes
Has Cooling:
Yes
Cooling Type:
Central
Has Fuel:
No
Fuel Type:
N/A
Has Basement:
No
Basement Type:
Basement (unspecified)
Has Flooring:
No
Flooring Type:
N/A
Has Fireplace:
Yes
Fireplace Type:
N/A
Property Details
11782
No
No
Type:
Garage, Attached
Location:
N/A
Status:
N/A
Number of Spaces:
0
N/A
N/A
N/A
N/A
N/A
N/A
N/A
Construction Details
N/A
Siding Sheathing
N/A
N/A
Composition Shingle
Tax History
Year
Amount
Land
Improvement
Percent Change
Assessment
0
$0
$11,914
$0
--%
$11,914

Average Home Price in 68046
Nearby Properties
Zip Code
Price
Bed
Bath
Sqft
Lot
Sold Date
$876,109
$876,109
4 Beds
2 Baths
2,464 Sqft
80,586 Lot (sqft)
Sold 09/14/2026
$458,858
$458,858
3 Beds
2 Baths
2,546 Sqft
0 Lot (sqft)
Sold 08/26/2026
$446,143
$446,143
3 Beds
2 Baths
2,579 Sqft
9,296 Lot (sqft)
Sold 08/20/2026
$432,742
$432,742
3 Beds
2 Baths
2,416 Sqft
0 Lot (sqft)
Sold 06/03/2026
$476,223
$476,223
4 Beds
2.5 Baths
2,705 Sqft
0 Lot (sqft)
Sold 10/26/2026
$461,571
$461,571
3 Beds
2 Baths
2,408 Sqft
0 Lot (sqft)
Sold 10/26/2026
$419,804
$419,804
4 Beds
3 Baths
2,150 Sqft
0 Lot (sqft)
Sold 10/26/2026
$440,558
$440,558
4 Beds
1 Baths
2,293 Sqft
0 Lot (sqft)
Sold 10/26/2026
$434,300
$434,300
4 Beds
3 Baths
2,297 Sqft
0 Lot (sqft)
Sold 11/02/2026
Calculators
Mortgage
Mortgage Calculator
Details for 11004 BEARCREEK DR
Property Debt
Foreclosure Contact Details
Similar Homes Nearby

Guides for Bearcreek Dr

Nebraska’s pre-foreclosure rates are dropping, but for many struggling homeowners, economic strain and high costs make recovery nearly impossible.


