Member Features
Find Real Estate Bargain!
Full foreclosure details
Home value, equity and ownership info
Find homes priced below market
Get full access with a FREE Account
Already a member?
$552,893
Listing Price3beds
2.5baths
1,852sqft
67,518sqft lot
130 Bear Swamp Rd, East Hampton, CT 06424
Member Features
Find Real Estate Bargain!
Full foreclosure details
Home value, equity and ownership info
Find homes priced below market
Get full access with a FREE Account
Already a member?
For Sale
Home type
Price / sqft
Year built
Home Details
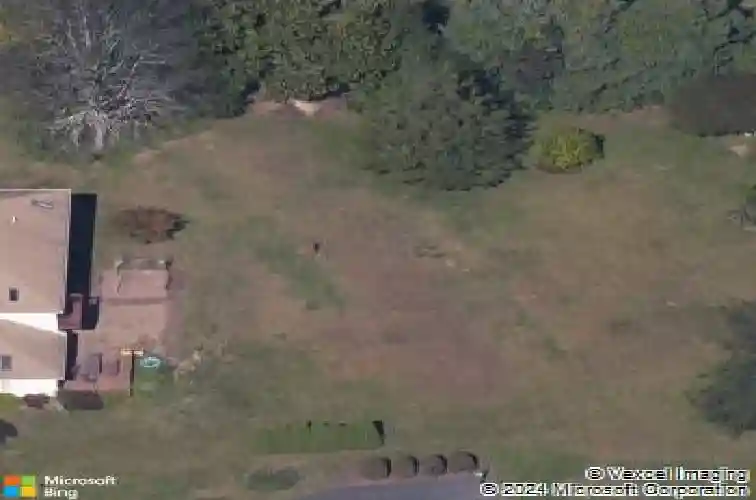
Experience refined country living in this exceptional 3-bedroom, 2.5-bath contemporary home set in a serene rural setting on just over 1.5 acres of land. Often admired and thoughtfully designed with an open-concept layout, this residence offers an effortless flow of living space, ideal for both entertaining and everyday comfort. Interior offers 9 ft ceilings, skylights with plenty of natural light. Remodeled kitchen has newer appliances, granite counters, breakfast bar with plenty of storage open to the living room and dining area with sliders to balcony. Cathedral ceilings, recessed lighting and hardwood floors throughout the main floor. The primary suite has a walk-in closet, recently remodeled primary bath with modern flair. 2 spacious bedrooms share the remodeled full bath. All new modern lighting and ceiling fans! Separate laundry area off the half bath. The additional great room in lower level added in 2004 adds more living space, bright w/ skylights. Relax in your rec room for game night, home office or work out room w/recessed lighting and wood floors. Both downstairs rooms w/ sliders to your patio overlooking the beautiful yard! Perfect for a future pool area. The home blends modern style with clean architectural lines and plenty of space. Showcasing numerous upgrades throughout incl 50year roof, central air, fresh paint throughout, prof landscaped. Hike the Cranberry Bog or enjoy access to Lake Pocotopaug at Sears Park! Do not miss this one of a kind custom home.
Interior Details
1852
3
2.5
Has Heating:
Yes
Heating Type:
Forced Air With Air Conditioning
Has Cooling:
Yes
Cooling Type:
N/A
Has Fuel:
Yes
Fuel Type:
Oil
Has Basement:
No
Basement Type:
Unfinished
Has Flooring:
No
Flooring Type:
N/A
Has Fireplace:
Yes
Fireplace Type:
N/A
Property Details
67518
No
No
Type:
Garage, Basement
Location:
N/A
Status:
N/A
Number of Spaces:
2
N/A
N/A
N/A
N/A
N/A
N/A
N/A
Construction Details
Raised Ranch
Aluminum/vinyl
N/A
Hip
Asphalt
Tax History
Year
Amount
Land
Improvement
Percent Change
Assessment
2020
$6,932
$61,770
$147,400
--%
$209,170
2019
$7,092
$63,500
$150,500
--%
$214,000
2018
$6,702
$63,500
$150,500
--%
$214,000
2017
$6,702
$63,500
$150,500
--%
$214,000
2016
$6,300
$63,500
$150,500
--%
$214,000
2014
$5,159
$64,580
$148,880
--%
$213,460
2011
$5,684
$64,580
$148,880
--%
$213,460

Average Home Price in 06424
Nearby Properties
Zip Code
Price
Bed
Bath
Sqft
Lot
Sold Date
$552,893
3 Beds
2.5 Baths
1,852 Sqft
67,518 Lot (sqft)
Sold 10/26/2026